
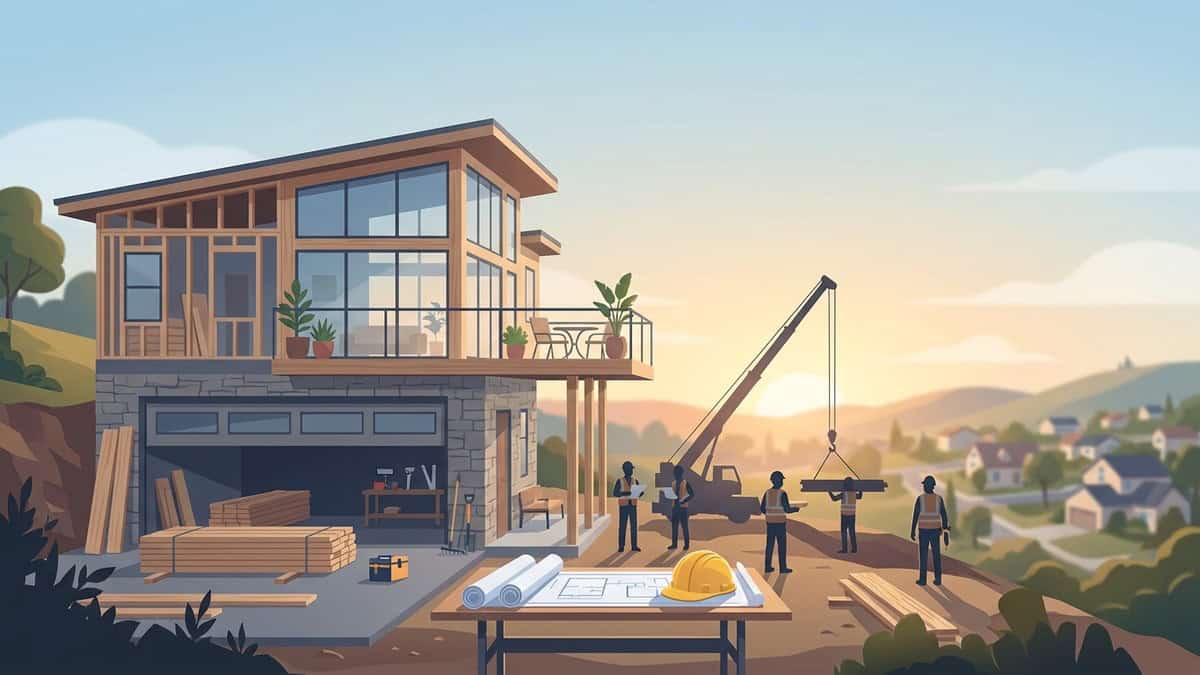
Plans for garage with apartment above designs combine ground-level vehicle storage with self-contained living quarters on the upper floor. Successful layouts require careful coordination of structural floor spans, dedicated utility runs, fire-rated ceiling assemblies, and practical stair placement. Selecting the right blueprint depends on your lot dimensions, local zoning setbacks, and whether the upper level will function as a long-term rental, guest suite, or dedicated home office.

Standard Layout Options for Plans for a Garage with Apartment Above
Choosing functional plans for a garage with an apartment above starts with aligning the ground-floor structural grid with the upper-level floor plan. Standard two-car footprints generally range from 24 by 24 feet up to 24 by 30 feet. After subtracting exterior wall framing, support columns, and stair enclosures, the upper level provides an efficient studio or a private one-bedroom layout.
The roof profile dictates the volume of usable standing area and wall space on the upper floor:
- Standard Gable Roofs: Straightforward and economical to frame, but the ceiling slopes rapidly along the exterior edges, reducing usable headroom unless framed on raised knee walls.
- Shed or Doghouse Dormers: Framing dormers into a standard gable roof opens up vertical wall space, creating functional alcoves for kitchenettes, bathroom vanities, or work desks.
- Gambrel (Carriage House) Roofs: The steep lower slope provides near-vertical perimeter walls, maximizing standing room and storage across the entire upper perimeter.
- Full Two-Story Framing with Low-Pitch Roof: Delivers maximum interior volume and standard wall heights throughout, though it creates a taller exterior profile subject to local height caps.
| Garage Footprint | Typical Upper Living Space | Best Suited Layout | Primary Advantage |
|---|---|---|---|
| 24′ x 24′ (2-Car) | 400 – 480 sq. ft. | Open Studio / 1 Bath | Compact footprint fitting narrow setbacks |
| 24′ x 30′ (2-Car Deep) | 550 – 620 sq. ft. | 1 Bedroom / 1 Bath + Kitchen | Dedicated bedroom privacy and interior stairs |
| 24′ x 36′ (3-Car / Workshop) | 700 – 800 sq. ft. | 1–2 Bedroom / 1–2 Bath | Full apartment scale with flexible ground-level shop area |
Two-Car Versus Three-Car Base Dimensions
Selecting a two-car or three-car base changes the upstairs living layout and the lower structural engineering. A two-car footprint creates an open-concept living zone where the kitchen, dining, and sleeping areas flow together. This layout keeps plumbing fixtures grouped along shared wet walls to preserve open floor area.
Expanding to a three-car garage footprint widens the upper envelope significantly. The additional width allows for separate bedrooms, a larger bathroom, dedicated laundry equipment, and an expanded kitchen workspace. On the ground floor, the third bay can remain parking, or it can be partitioned during framing to serve as a ground-level foyer, mechanical room, or workshop. Homeowners planning their layout can explore how to choose and design functional floor plans to refine room flow before breaking ground.
Interior Versus Exterior Staircase Placement
Stair location represents a key decision in detached adu construction and garage design.
Interior stairs provide sheltered, secure access and create a cohesive exterior elevation. An interior straight-run or switchback stair assembly requires space on both levels, which can reduce vehicle clearance downstairs or crowd the upper entryway.
Exterior stairs keep the entire ground-level vehicle bay open and create clear separation between parking and living zones. They also offer independent, private access for guests or tenants. The considerations involve weather exposure, long-term exterior maintenance, and ensuring the exterior landing complies with property setback boundaries.
Structural and Code Requirements for Living Space Above Garages
Constructing an apartment over a garage requires different engineering than building standard single-story detached garages. The structure must support substantial residential live loads overhead while preserving an open, column-free ground floor for parking.
Floor Framing and Load-Bearing Support
Ceiling joists designed only for light attic storage cannot carry living area loads. Habitable rooms require floor systems engineered to minimize deflection, preventing cracked floor tile, vibrating fixtures, and springy floors.
Builders use specific framing systems to span wide openings without center support posts:
- Engineered I-Joists: Provide high strength-to-weight ratios and consistent dimensions over long spans, ensuring a flat, level subfloor.
- Open-Web Floor Trusses: Allow plumbing supply lines, drain lines, electrical conduits, and HVAC ductwork to pass directly through the open framework without drilling holes.
- Laminated Veneer Lumber (LVL) or Steel Flitch Beams: Positioned over wide garage door openings and central spans to transfer upper-level structural weights safely down to corner foundation footings.
Building foundations must be engineered for these combined weights. Standard concrete slabs without thickened perimeter footings or interior point-load pads risk shifting or cracking under multi-story loads. For a closer look at architectural drawings and structural plan sets, read our guide to house blueprints and plans.
Fire Separation and Air Sealing Standards
Residential building codes require strict fire and vapor separation between lower parking areas and upper living spaces. Fuel, exhaust fumes, and stored equipment require specific protective assemblies:
- Fire-Rated Ceiling Drywall: The entire garage ceiling beneath living space requires minimum 5/8-inch Type X fire-rated gypsum board, with all joints taped and sealed.
- Structural Member Protection: Any framing posts or bearing walls that support the upper story require identical fire-rated wallboard coverage.
- Air and Vapor Barriers: Carbon monoxide and volatile fumes can migrate through framing gaps. Electrical boxes, pipe pass-throughs, and structural seams must be sealed with fire-rated acoustic sealant or expanding foam before drywall installation.
- Self-Closing Fire Doors: Any door connecting an enclosed garage bay to an interior stairwell must be a solid-core wood, insulated steel, or 20-minute fire-rated door equipped with self-closing hinges.
Utility Routing and Climate Control for Garage Apartments
Routing plumbing, electrical service, and climate control to a garage apartment requires specialized detailing. Unlike standard residential construction where mechanicals sit inside a fully conditioned envelope, garage apartments sit directly above an unconditioned space.
Mini-Split Heat Pumps Versus Central Ductwork
Extending a primary home’s existing central heating and cooling system to a detached garage is rarely practical. Duct runs lose thermal efficiency over long distances, and shared ductwork risks transferring garage odors into the main home.
Ductless mini-split heat pump systems provide the standard heating and cooling solution for garage apartment plans:
- Zoned Temperature Management: Occupants adjust their own heating and cooling without altering settings in the main home.
- Compact Installation: Mini-split line sets contain narrow refrigerant piping and electrical wiring that route easily through stud walls.
- Consistent Comfort: Variable-speed inverter systems deliver steady heating and cooling over an unconditioned garage floor.
Insulating the floor framing cavity directly beneath the living quarters is essential for thermal stability. Installing high-density mineral wool, dense batt insulation, or closed-cell spray foam isolates the living space from cold concrete in winter and garage heat in summer.
Electrical Subpanels and Plumbing Runs
Aligning upper kitchens and bathrooms along common walls keeps drain-waste-vent piping consolidated into a single vertical chase running down an exterior or utility garage wall. Running drain traps horizontally across an unheated garage ceiling lowers vehicle headroom and leaves water pipes vulnerable to freezing. All domestic water supply lines must remain inside the heated side of the floor insulation envelope.
Electrical planning centers around a dedicated subpanel placed in the garage or upper unit. Sizing this subpanel depends on equipment needs:
- Cooking Appliances: Electric cooktops and ranges require dedicated 240-volt circuits.
- Water Heating: Heat pump water heaters or gas tankless systems supply hot water without overloading electrical capacity.
- Mini-Split Units: Each outdoor condenser requires dedicated electrical disconnects and circuits.
- Ground-Level EV Charging: Level 2 vehicle charging stations require dedicated capacity planned during panel sizing.
PRO Construction provides Accessory Dwelling Units (ADU), Garage Conversions, Garage Builds for Homeowners in Keller, TX and surrounding communities seeking additional living space, rental income, or guest accommodations..
Site Planning: Setbacks, Heights, and Regional Engineering
Zoning regulations, municipal codes, and site topography dictate how garage apartment plans fit on a property.
Property Setbacks and Maximum Ridge Heights
Detached secondary structures must comply with specific local zoning rules that often differ from primary residence guidelines:
- Side and Rear Setbacks: Municipalities establish required distances between secondary buildings and neighboring boundaries. Two-story structures sometimes carry larger setback requirements than single-story garages to preserve privacy.
- Height Restrictions: Cities frequently set overall height limits for accessory structures, measured from average grade to the roof ridge. Steep roof pitches may need adjustment to comply with municipal height caps.
- Impervious Surface Limits: Local lot coverage maximums dictate how much total land can be covered by buildings, concrete driveways, and flatwork.
Homeowners planning projects can work alongside experienced local general contractors to confirm local building codes across municipal jurisdictions before ordering engineered drawings.
Adapting Stock Blueprints to Local Soil Conditions
Stock floor plans purchased online offer useful layout ideas, but they require structural adjustments before receiving municipal building permits.
Plans must be engineered for regional soil conditions and weather loads. Expansive clay soils shift significantly between wet and dry seasons. A foundation designed for rock or sand will fail in reactive clay without an engineered post-tensioned slab or drilled concrete piers. Structural plans must also verify regional wind resistance, structural bracing, and direct utility trench routing.
Common Mistakes to Avoid in Garage Apartment Plans
Addressing small layout details during the design phase prevents costly alterations during framing and mechanical rough-ins.
- Placing Sleeping Areas Over Garage Door Openers: The mechanical noise and vibration of ceiling-mounted door openers travel through standard floor framing. Placing living rooms or kitchens over garage doors, while positioning bedrooms over storage areas or quiet bays, prevents sleep disturbances. Wall-mounted jackshaft openers also eliminate ceiling vibrations.
- Underestimating Stair Dimensions: Blueprints can look spacious until standard stair runs are factored in. Safe stairs require proper rise and run dimensions, continuous handrails, and clear landings at the top and bottom.
- Omitting Floor Acoustic Insulation: Footsteps on an upper subfloor create impact noise in the garage, while ground-level sounds easily travel upward. Placing acoustic sound batts between floor joists, gluing subfloor sheets, and mounting ceiling drywall on resilient channels dampens sound transmission.
- Overlooking Ground-Level Mechanical Closets: Water heaters, filtration units, and electrical panels require accessible locations. Building a small utility closet on the ground floor keeps equipment accessible without consuming living space upstairs.
- Positioning Windows Without Regard for Privacy: Garage apartment walls sit higher than single-story fence lines. Using horizontal awning windows or elevated sill heights brings in daylight while maintaining privacy for neighbors and tenants alike.
To evaluate layout options for your property, explore our complete residential construction services, review our approach to second-story additions, or contact our design team to discuss your plans for a garage with an apartment above.
Frequently Asked Questions
What is a garage with an apartment above it called?
A garage with living space above is commonly known as a carriage house, garage apartment, or detached accessory dwelling unit (ADU). Historically, these buildings housed horse-drawn carriages on the ground floor with living quarters for caretakers above. Today, they function as independent rental units, guest houses, in-law suites, or private home offices.
Can you show me some plans for a 24×24 garage with an apartment?
A 24-by-24-foot garage provides roughly 576 gross square feet per level, yielding around 400 to 480 square feet of usable upper living space after accounting for framing and stairs. Standard plans for this footprint feature an open studio layout or a compact one-bedroom floor plan with a full bathroom, kitchenette, and open living area. Using exterior stairs or incorporating shed dormers maximizes the usable standing space upstairs.
How much does it cost to build a garage with an apartment above?
Total costs depend on foundation engineering, framing choices, utility connection distances, and interior finishes. Detached structures requiring independent sewer connections, upgraded electrical subpanels, and engineered framing cost more than basic ground-level storage buildings. Obtaining a site-specific estimate from a licensed builder ensures accurate budgeting for your specific lot.
Can I build an apartment above my garage?
Building an apartment above an existing garage is possible if zoning allows ADUs and the existing structure passes engineering checks. Most single-story detached garages were built with standard 2×4 framing and non-reinforced slabs that cannot support the dynamic weight of a second story without underpinning footings and reinforcing walls. In many instances, building a new, purpose-engineered structure from the ground up proves more cost-effective than retrofitting an older garage.
Leave a Reply