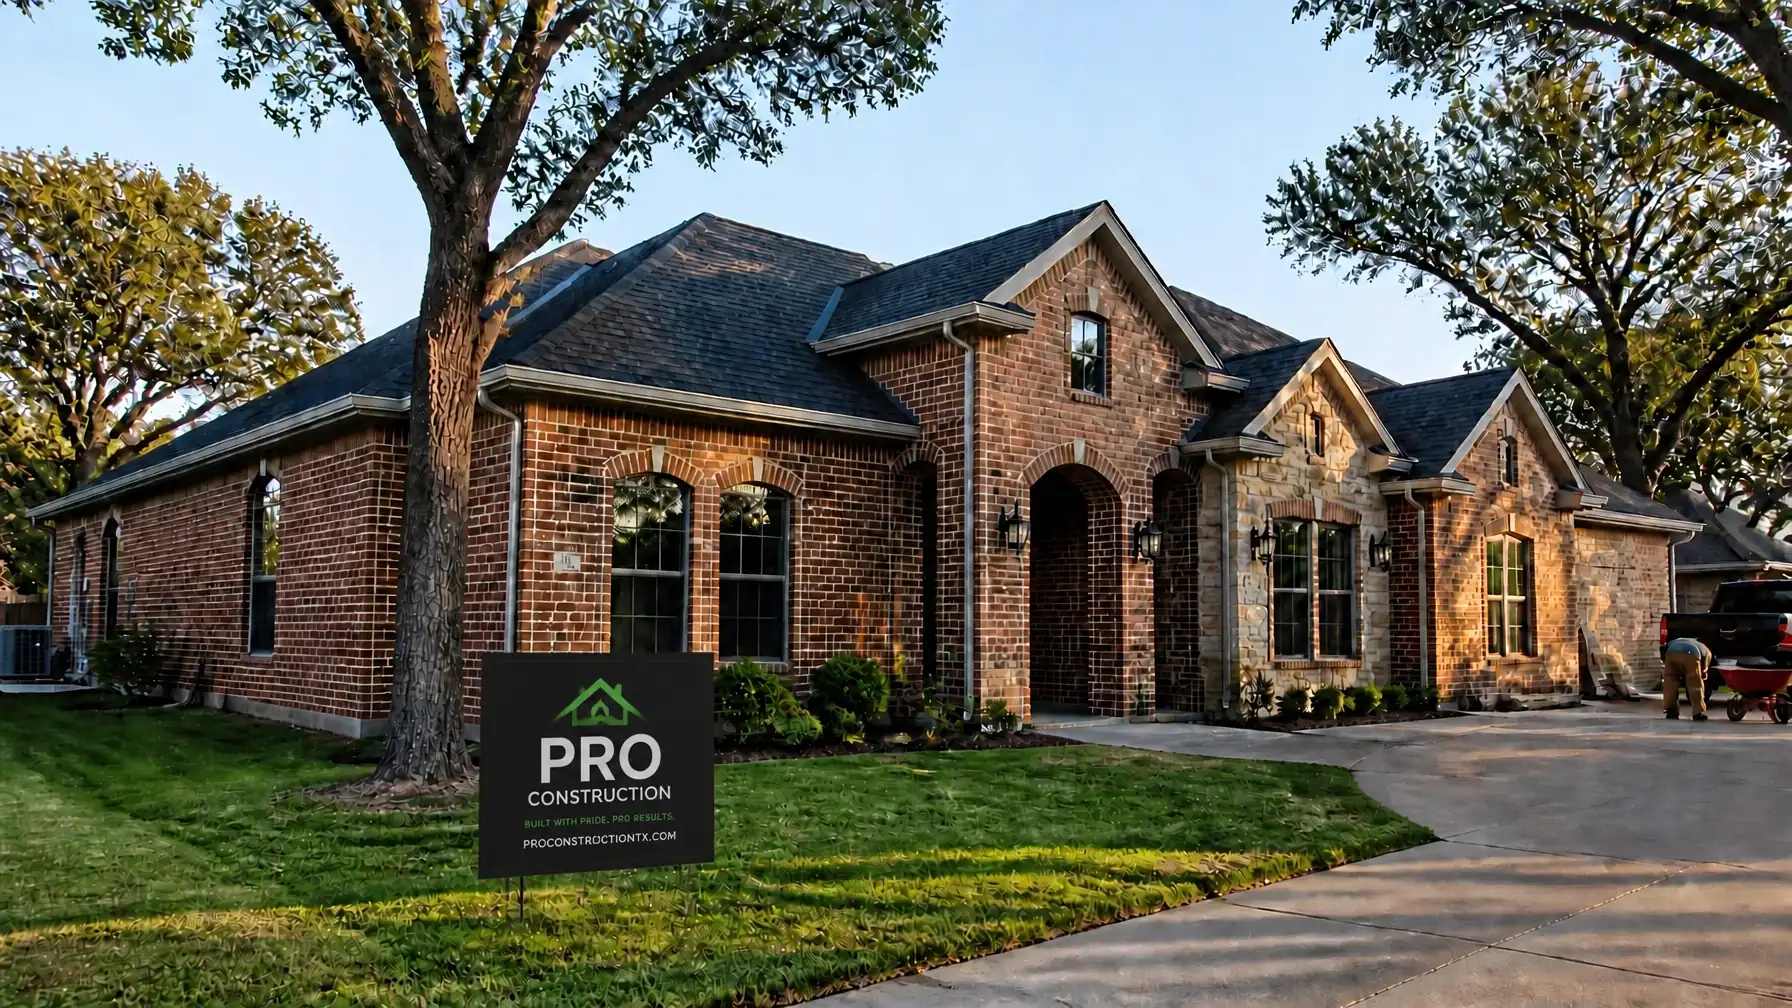
Category: Blog

  • Stay Rooted in Keller: A Smarter 2026 Case for Expanding the Home You Already Love

    Stay Rooted in Keller: A Smarter 2026 Case for Expanding the Home You Already Love

    What does it really cost to leave a good neighborhood, a low mortgage rate, and a school routine that already works? For many Keller families in 2026, the bigger risk is not staying too long. It is moving too quickly without accounting for the financial leakage, disruption, and construction compromises that often come with buying a different house just to gain a little more square footage.

    Around Tarrant County, we are seeing more homeowners choose a measured alternative: expand the house you already trust. A well-planned addition can give your family the extra room it needs while preserving the location, equity position, and daily stability you have worked hard to build.

    At PRO Construction, A Boomer Group Inc. Company, we have spent more than 25 years helping North Texas homeowners make these decisions with clarity. Bruce Laing’s 25 years of local experience shape how we evaluate layout constraints, structural integrity, site feasibility, and long-term resale value before a single wall is opened. The goal is simple: help you improve with confidence instead of moving under pressure.

    The Hidden Math: Why "Moving Up" Often Costs More Than Families Expect

    When you tour a larger listing in Southlake, Grapevine, or Westlake, the asking price is only the visible part of the equation. The more important number is the money that disappears during the move itself.

    If you’re selling a $600,000 home in Keller to purchase a $750,000 home nearby, the true cost is not just the $150,000 spread. In most cases, you are also carrying:

    • Agent Commissions: $30,000–$36,000 (standard 5–6%).
    • Closing Costs & Prep: $10,000–$15,000 for title fees, staging, and repairs to get your current house market-ready.
    • Buyer Closing Costs: $15,000–$25,000 on the replacement home.
    • The "Interest Rate Trap": If your current mortgage is locked in around 3% or 4%, replacing it with a 2026 market rate can raise your monthly obligation sharply, even before the larger loan balance is considered.

    By the time the boxes are unpacked, many homeowners are $70,000 to $90,000 out of pocket before they have improved anything about their quality of life. That money does not strengthen your existing asset. It simply funds the transaction.

    By comparison, putting that same investment into a custom home addition with PRO Construction keeps the dollars focused on your own property. It is not just a move avoided. It is equity, functionality, and comfort built where you already live.

    Open concept home renovation in progress, showing a construction crew installing a structural beam, with exposed framing, organized tools, and natural daylight that reflects the technical precision required for a seamless addition.

    Protecting Your Legacy: Why Staying in Place Can Be the Better Long-Term Decision

    We often tell homeowners in Keller, Southlake, Grapevine, and Fort Worth the same thing: you can modify a floor plan, but you cannot rebuild the exact neighborhood experience you already know and trust.

    If you have spent years building routines, relationships, and school stability, moving can introduce more disruption than many families expect. For parents tied to Keller ISD, even a short relocation can affect schedules, social circles, and daily logistics. For professionals commuting across Tarrant or Denton County, the wrong move can also create a permanent transportation headache.

    A carefully planned addition lets you right-size the house without uprooting the life around it. Whether the answer is a detached garage, a larger primary suite, or a new flex room, we approach the work with close attention to structural integrity, material matching, and buildability. We do not believe in awkward add-ons. We believe in foundations that tie in correctly, rooflines that read naturally, and transitions that respect the original home, especially when post-tension slabs and load-bearing changes are involved.

    The Strategic Addition: Which Upgrades Tend to Deliver the Best Return?

    Not every square foot creates the same value. In North Texas, the best addition is usually the one that solves a real household problem while fitting the lot, the structure, and the market.

    1. The Primary Suite Upgrade

    Many homes across Tarrant County still have undersized primary bathrooms, limited closet storage, or layouts that feel dated. Expanding for a better bath and a true walk-in closet can improve daily function while also making the home more attractive to future buyers.

    2. The Family-Focused Expansion

    For households caring for aging parents, accommodating returning adult children, or simply trying to reduce crowding, an attached suite or well-integrated living expansion can add privacy and flexibility without forcing a move. In Keller and nearby communities, this kind of planning needs to be grounded in lot constraints, zoning, and realistic site feasibility from the start.

    3. The Functional Flex Space

    Hybrid work is still reshaping what families need from their homes. A dedicated office, study room, or multi-use retreat can be far more valuable than a formal space that rarely gets used. Depending on the home, a bump-out or second-story addition may be the most efficient path.

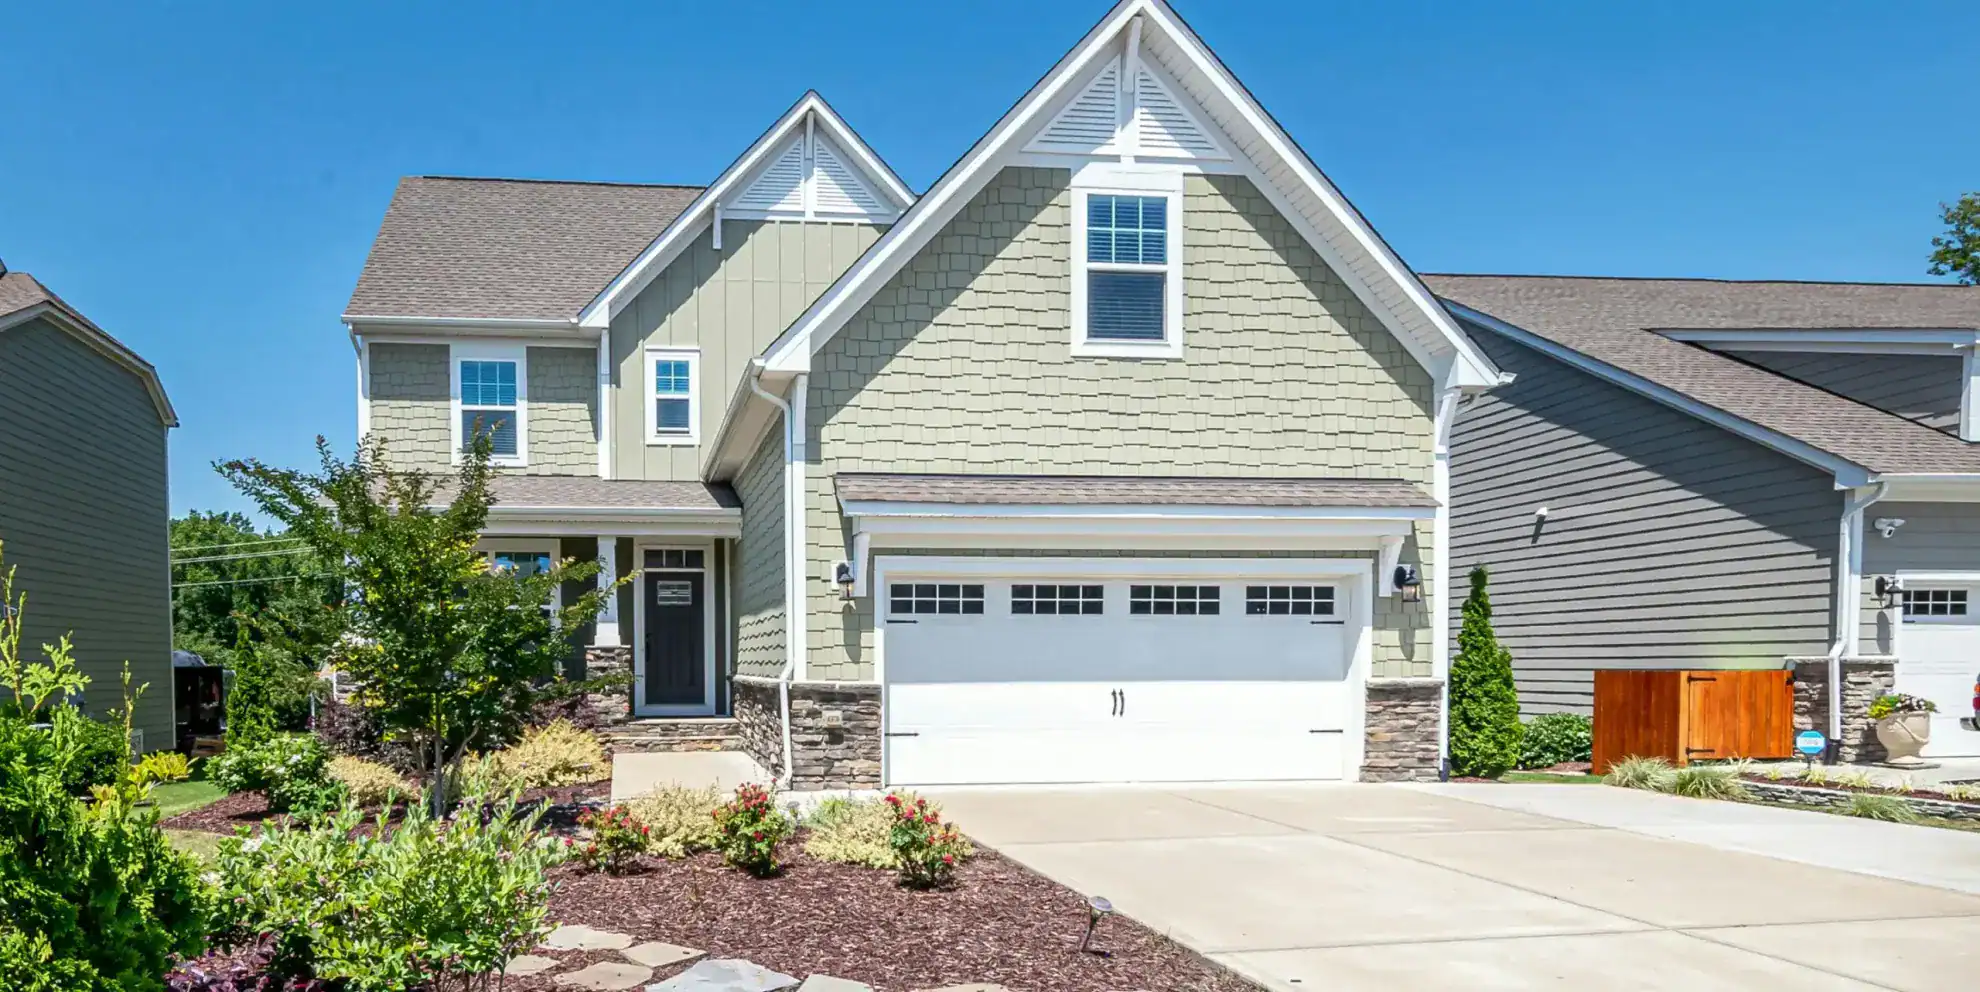
    Newly completed single-story home addition with a matching stone and brick facade and energy-efficient windows, illustrating PRO Construction’s expertise in blending new work with existing residential architecture in North Texas.

    Why PRO Construction is the Steady Choice for Keller Homeowners

    Construction work in North Texas is technical by nature. Expansive clay soils, foundation movement, permitting requirements, and existing structural conditions all have to be addressed methodically if you want durable results.

    At PRO Construction, A Boomer Group Inc. Company, we take a stewardship approach to every project. We manage design coordination, permitting, inspections, materials, and load-bearing planning so you are not left carrying the administrative or structural risk on your own. Bruce Laing’s 25 years of local experience inform how we approach additions throughout Keller, Fort Worth, Grapevine, and the wider Tarrant and Denton County area.

    Why homeowners trust our process:

    • 25+ Years of Local Experience: We understand the code expectations, neighborhood patterns, and construction realities that affect additions in North Texas.
    • Top 1% BuildZoom Ranking: Our track record reflects honest, steady work and disciplined project execution.
    • Transparent Pricing: Clear scopes, realistic budgets, and consistent communication matter when you are protecting a major asset.
    • Flexible Financing: We work with trusted local relationships, including Gus Moreland at First United Bank Mortgage Group, to help homeowners evaluate practical funding options.
    • Established Local Partners: We also coordinate with dependable suppliers and finish partners such as Builders FirstSource, ProSource, and Sherwin-Williams to keep projects moving with quality materials and consistent selections.

    A professional construction planning scene with blueprints, calipers, a hard hat, and organized project documents, featuring realistic PRO Construction brand elements with the

    Key Takeaways for Keller Families

    Before you call a Realtor, ask yourself these three questions:

    1. Does my current lot have the site feasibility for an addition? We can help evaluate setbacks, layout potential, and structural considerations.
    2. Am I prepared to trade my current mortgage position and neighborhood stability for more square footage?
    3. Could an extra 400 to 600 square feet solve the pressure points that are making the house feel too small?

    If staying put still looks like the better answer, the next step is a practical conversation about what your property can support. We take seriously our role as a protective partner. That means we will tell you when a project makes sense, when it does not, and how to preserve your home’s structural integrity throughout the process.

    We are also proud to extend discounts for local heroes, including senior citizens, first responders, teachers, and military personnel. It is one small way we support the communities we serve across Keller and the surrounding area.

    FAQ: Common Questions About Keller Home Additions

    Q: How long does a typical home addition take?
    A: Most projects fall in the 3- to 6-month range, depending on scope, design complexity, and the city’s permitting timeline. PRO Construction manages scheduling, coordination, and inspections to reduce avoidable disruption.

    Q: Do I need a new foundation for a room bump-out?
    A: In nearly all cases, yes. Expanding the footprint requires a properly engineered foundation designed to integrate with the existing structure and perform well in North Texas soil conditions.

    Q: Will an addition increase my property taxes?
    A: Additional square footage can affect assessed value, but many homeowners find that increase is still more manageable than the full tax impact of purchasing a larger home at current market prices.

    Ready to Reinvest in Your Home?

    If your house is tight but your location still fits your life, it may be time to explore what a well-planned addition can accomplish. Let’s look at the layout, the lot, and the structural realities together, and build a path that protects both your comfort and your investment.

    Start a conversation with PRO Construction at 817-372-0211, or visit our Keller location to plan your 2026 home addition.
    Driving Quality Home. Est. 2001.
    A Boomer Group Inc. Company.

    Official Pro Construction branding logo

  • Which Remodels Actually Pay Off in North Texas? A Practical ROI Guide for Keller Homeowners

    Which Remodels Actually Pay Off in North Texas? A Practical ROI Guide for Keller Homeowners

    How much equity are you putting at risk when you remodel without a plan? In Keller, Southlake, Grapevine, Flower Mound, Denton, and across the broader DFW Metroplex, homeowners often assume any upgrade adds value. The truth is more disciplined than that. Some projects strengthen daily function, curb appeal, and resale position. Others consume budget without meaningfully improving market value, structural performance, or long-term livability.

    At PRO Construction, A Boomer Group Inc. Company, we help homeowners evaluate remodeling decisions through the lens of durability, site feasibility, code compliance, and financial return. Bruce Laing brings 25 years of local experience to that process, and our job is to protect your investment with clear communication and steady project management. Whether you are planning a kitchen update, a garage build, or a major addition in Tarrant or Denton County, the real question is not simply how the finished project will look. It is whether the work will serve your family well and hold its value over time.

    In this guide, we break down the remodeling categories that tend to deliver the strongest ROI in North Texas and explain where careful planning matters most.

    The Kitchen: Balancing Aesthetics and Equity

    It is an industry truism that "kitchens sell houses," but the ROI varies wildly based on your scope. In North Texas, the data for 2024–2025 shows a distinct split between cosmetic refreshes and full-scale structural overhauls.

    Minor Kitchen Remodels (ROI: ~90–105%)

    If you are looking for the strongest value-to-cost ratio, a minor kitchen remodel is often the smartest move. By keeping the existing footprint in place and avoiding expensive utility relocations or modifications to load-bearing walls, you preserve budget while improving the areas buyers notice first.

    We typically advise clients to invest in visible, durable finishes. Through our partners at ProSource, we source granite and quartz surfaces that perform well in active family kitchens while elevating the overall presentation of the space. A Kohler farmhouse sink paired with updated American Standard fixtures can also create a quality signal that buyers and appraisers tend to recognize quickly.

    Major Kitchen Remodels (ROI: ~35–50%)

    A full gut renovation is usually more about lifestyle improvement than percentage return alone. Still, when a home's layout no longer works for the way your family lives, a major remodel can be the right investment. This is where technical planning becomes critical. We manage everything from site feasibility and structural review to framing changes, helping ensure that an open-concept redesign does not compromise structural integrity.

    A professional kitchen remodel featuring custom cabinetry, high-end stone countertops, and a large central island.

    Home Additions and ADUs: Creating Space and Cash Flow

    In the competitive Tarrant County home remodeling market, homeowners are increasingly looking at "vertical" or "outward" expansion to solve space constraints, support changing family needs, or create more functional square footage.

    Accessory Dwelling Units (ADUs)

    An ADU, whether it’s a backyard cottage or a garage apartment, is a unique beast. While the resale ROI typically lands between 60–90%, the true "economic ROI" is often much higher when you factor in rental income or the saved cost of senior care.

    Building an ADU in Keller or Flower Mound requires deep knowledge of local zoning and permitting. We carry that burden for you, managing the entire process from initial design to final inspections. We ensure the new structure integrates seamlessly with your existing post-tension slabs or pier-and-beam foundation, protecting your property’s long-term stability.

    Master Suite and Second-Story Additions

    Adding a second story or a ground-floor master wing is a high-complexity task. In Southlake and Colleyville, where lot sizes are generous but buyer expectations are high, these additions can solve "functional deficiency", bringing a 3-bedroom home up to the 4- or 5-bedroom neighborhood standard. We utilize Pella windows for these expansions to ensure superior energy efficiency and a cohesive aesthetic with your original structure.

    Construction of a new residential addition, showing structural framing and careful integration with the existing home.

    The Hidden ROI: Curb Appeal and Structural Integrity

    If your home’s exterior is failing, the interior doesn't matter. First impressions are formed at the curb, and the numbers back this up.

    1. Garage Door Replacement (ROI: ~190%): Consistently the #1 ROI project in North Texas. It is a low-cost, high-impact update that instantly modernizes the home.
    2. Steel Entry Door Replacement (ROI: ~180%): Security meets style. A high-quality entry door signals a well-maintained home.
    3. Garage Builds (ROI: ~50–70%): For homes in older parts of Fort Worth or Denton that lack covered parking, adding a 2-car garage is a game-changer for marketability.

    At PRO Construction, we do not treat an addition like an afterthought. We specialize in custom garage builds that align with the existing architecture of the home, using durable materials that are well-suited to the North Texas climate.

    A modern three-car garage addition that perfectly complements the main home's architecture.

    Why the "PRO" Approach Saves You Money

    With over 25 years of experience and a ranking in the top 1% of contractors by BuildZoom, PRO Construction approaches each project with a level of discipline that protects both schedule and budget. Transparent pricing is not a slogan for us. It is part of how we keep homeowners informed and protected throughout the process.

    We understand North Texas soil conditions, the way clay expansion can affect foundations, and the framing requirements that come with our regional wind loads. When we talk about structural integrity, we are talking about safeguarding your investment from avoidable problems that can undermine value over time.

    Professional Project Management

    A remodel is a complex process with dozens of moving parts:

    • Permitting: Navigating local requirements in Keller, Grapevine, and North Richland Hills.
    • Material Coordination: Making sure products from partners like ProSource and Builders FirstSource arrive when the jobsite is ready.
    • Contractor Oversight: Managing specialized trades with steady supervision and accountability.
    • Finish Consistency: Coordinating selections with trusted suppliers such as Sherwin-Williams so the final result feels cohesive.

    We carry these logistical burdens so you can stay focused on your family, your work, and the bigger purpose behind the project.

    Detailed construction planning involving blueprints, precision tools, and professional project management.

    Financing Your Legacy: Working with Gus Moreland

    We believe homeowners should have a clear path to quality work without unnecessary financial strain. To help you maximize ROI while protecting cash flow, we offer flexible financing options. We often recommend speaking with Gus Moreland at First United Bank, a trusted local partner who understands the market and can help you explore a structure that fits your long-term goals. Whether that means a HELOC or a renovation-focused loan, there are practical ways to move forward with confidence.

    Key Takeaways for Keller Homeowners

    • Focus on the "Minor" for Resale: If you are selling soon, a minor kitchen refresh and a new garage door offer the highest percentage returns.
    • Think Long-Term with ADUs: Don't just look at resale; look at the monthly income and lifestyle flexibility.
    • Quality Materials Matter: Using recognized brands like Kohler, Pella, and American Standard provides a "quality signal" to buyers and appraisers alike.
    • Local Expertise is Non-Negotiable: Ensure your contractor understands Tarrant/Denton county codes and environmental factors.

    Frequently Asked Questions

    Q: How long does a typical kitchen remodel take?
    A: A minor refresh can take 3–5 weeks, while a major structural overhaul can span 8–12 weeks. We provide a clear, transparent timeline before a single nail is pulled.

    Q: Do I need a permit for a garage build in Keller?
    A: Yes. Most structural changes in Keller and surrounding areas require specific permits. PRO Construction handles the entire permitting process on your behalf.

    Q: Can I live in my home during a major addition?
    A: In many cases, yes. We utilize strategic phasing and site containment to minimize the impact on your daily life, though some "dust and noise" is inevitable in the short term for long-term gain.

    As a family-owned business, we treat every project as if it were our own property. We are not just building rooms. We are helping you protect comfort, function, and long-term property value. If you are ready to talk through your options, we invite you to start a conversation with PRO Construction, A Boomer Group Inc. Company, at 817-372-0211 for a transparent consultation grounded in local experience.

    The BBB Accreditation badge, representing PRO Construction's commitment to trust and transparency.

    Ready to plan your next step? Contact PRO Construction today to schedule your site feasibility study and discuss your goals with a team led by Bruce Laing’s 25 years of local experience.

  • Before You Build a Detached Garage in North Texas, Read This First

    Before You Build a Detached Garage in North Texas, Read This First

    What does a detached garage really cost you if the slab shifts, drainage fails, or the city stops the job after plans are submitted? In Keller, Fort Worth, Southlake, Grapevine, Denton, and across the wider North Texas market, we have seen well-intended garage projects run into expensive setbacks because the early planning was too light and the site realities were underestimated.

    At PRO Construction, A Boomer Group Inc. Company, we approach detached garage construction as a structural and financial decision, not just a convenience upgrade. With Bruce Laing’s 25 years of local experience, our team helps homeowners think through zoning, site feasibility, structural integrity, finishes, and budget before construction begins. The goal is simple: protect your property, your timeline, and your investment with honest, steady work. Below are 10 essential considerations to review before breaking ground.

    1. Zoning and Setbacks: The Tarrant and Denton County Rules

    Before you dream of that three-car workshop, you have to know where it can actually sit on your lot. Every city in the DFW Metroplex, from Keller to Grapevine, has strict "setback" requirements. These are the minimum distances your structure must be from property lines, the main house, and easements.

    In many parts of Tarrant and Denton County, a detached garage is classified as an "accessory structure." Typically, if the garage is more than 10 feet from your main house, you might have different setback rules than if it were attached. Ignoring these can lead to a "tear-down" order from the city, a financial catastrophe we want to help you avoid.

    2. Navigating the Permit Labyrinth

    One of the most valuable ways we protect our clients is by carrying the permit burden for them. Whether your property is inside Keller city limits or in an unincorporated portion of Denton County, a detached garage project will usually require formal review and approval before work starts.

    The City of Keller, for example, commonly requires a detailed site plan, foundation information, and architectural elevations. On larger properties in communities such as Argyle or Justin, septic-related work may also trigger county OSSF review. We manage the design coordination, submission process, and permits and inspections so your project stays aligned with local requirements from the start.

    3. Site Feasibility and the North Texas Soil Problem

    Our soil here in North Texas isn't just dirt; it’s highly expansive clay. It moves, it swells when wet, and it shrinks when dry. This movement is the primary enemy of structural integrity.

    Before breaking ground, we conduct a site feasibility assessment. We evaluate underground utilities, recorded easements, drainage patterns, and the load-bearing behavior of your specific lot. At PRO Construction, we do not treat excavation and concrete as routine line items; we treat them as the groundwork that protects your investment for decades to come.

    Construction crew working on a new building project, highlighting site preparation and structural framing

    4. Engineering for Drainage: Avoiding the "Pool" Effect

    In North Texas, a heavy rainstorm can turn a poorly planned construction site into a pond. When you add a large roofed structure like a detached garage, you are creating a significant amount of "impervious surface." That water has to go somewhere.

    If drainage is not planned correctly, runoff can collect around the slab, spill into neighboring property, or slowly compromise the foundation itself. We prioritize site grading and, when needed, install durable drainage solutions that move water away from your structures and toward appropriate discharge points.

    5. Structural Integrity: The Post-Tension Slab Advantage

    A garage isn't just a shed; it's a heavy-duty structure meant to hold vehicles and equipment. For many of our builds in the DFW area, we recommend post-tension slabs. This involves using steel cables under high tension to reinforce the concrete, providing superior resistance to the shifting clay soils found in Keller and Fort Worth.

    Our commitment to high-quality craftsmanship means we do not cut corners on the foundation. A low-cost slab that is not suited to North Texas conditions often becomes the most expensive mistake in the entire project.

    6. Sourcing Quality Materials with Builders FirstSource

    The durability of your garage depends on what goes into the walls. We take pride in our long-standing industry partnerships. We work closely with Builders FirstSource to source premium lumber, trusses, and structural components.

    By using professional-grade materials instead of defaulting to lower-tier alternatives, we help ensure your garage is prepared for the high winds, heat swings, and seasonal stress common across North Texas.

    7. Architectural Cohesion and Sherwin-Williams Finishes

    A detached garage shouldn't look like an afterthought; it should look like it was always part of your home’s design. This is where "aesthetic cohesion" comes in.

    We match your existing roofline, siding profile, and masonry character so the new structure feels intentional rather than added on later. To help achieve a reliable finish, we work with Sherwin-Williams exterior coatings. Whether we are matching trim, brick tones, or complementary exterior colors, the objective is the same: improve curb appeal while protecting the structure with durable, high-performance finishes.

    Detailed architectural planning including blueprints, calipers, and contractor tools

    8. Planning for Future Utilities (Power and Plumbing)

    Are you simply parking vehicles, or are you planning a workshop, hobby space, storage zone, or home gym? Even if you do not need every utility on day one, planning ahead for electrical capacity or a future plumbing rough-in is usually far more efficient than opening up finished work later.

    We sit down with you during the design phase to review site feasibility for utilities. Extending power from the main service to a detached garage often requires trenching, load calculations, and code-compliant conduit installation. We handle those technical details so you can focus on how the space should serve your household over time.

    9. Transparent Pricing vs. The "Low-Ball" Estimate

    One of our core USPs at PRO Construction is transparent pricing. In the construction industry, some contractors provide a low initial estimate only to hit you with "change orders" the moment a shovel hits the ground.

    We provide a detailed, honest breakdown of costs upfront. Bruce Laing’s 25 years of local experience help us anticipate hurdles such as drainage demands, soil-related foundation needs, and specific Keller-area code requirements that less seasoned teams may overlook. We believe in honest, steady work and a professional partnership built on trust.

    10. Financial Strategy: Financing with Gus Moreland

    A detached garage is a major asset, and managing your budget effectively is part of being a protective partner. We offer flexible financing options to help bridge the gap between your vision and your bank account.

    We partner with trusted professionals like Gus Moreland at First United Bank Mortgage Group to help clients explore lending solutions that fit the scope of the project. Whether you are considering a construction loan or comparing financing paths, we help support the process so you can move forward with greater clarity and confidence.

    Special Discounts for Our Community

    As a local business, we are proud to support those who serve. We offer exclusive discounts for:

    • Senior citizens
    • First responders
    • Teachers
    • Military personnel

    Key Takeaways for DFW Homeowners

    • Check the Zoning: Don't assume you can build anywhere on your lot; Tarrant/Denton setbacks are strict.
    • Prioritize Drainage: North Texas rain and clay soil require professional grading.
    • Invest in the Foundation: A post-tension slab is often the best defense against soil movement.
    • Think Long-Term: Work with seasoned partners like Builders FirstSource, ProSource, and Sherwin-Williams for lasting quality and finish coordination.
    • Choose Experience: PRO Construction, A Boomer Group Inc. Company, brings Bruce Laing’s 25 years of local expertise to every build.

    If you are ready to plan a detached garage that is durable, well-matched, and properly engineered for North Texas conditions, contact PRO Construction today and start a conversation with our team.

    Phone: 817-372-0211


    Frequently Asked Questions about Detached Garages in DFW

    Do I really need a permit for a detached garage in Keller, TX?
    Yes. A permanent detached garage typically requires a permit from the City of Keller, especially if it includes electrical work or exceeds certain size thresholds. The permit process helps confirm compliance with safety codes and zoning rules.

    How long does a typical garage build take?
    Every project is different, but many detached garage builds take roughly 8 to 12 weeks after permits are approved. That schedule typically includes site preparation, foundation work, framing, and finish stages.

    Can I convert my detached garage into a living space later?
    In some cases, yes, but it is much easier to plan for future flexibility during the original design phase. Any conversion to habitable space would require different insulation, plumbing, ventilation, and fire-separation standards, so long-term goals should be discussed early.

    What is the best foundation for a garage in North Texas?
    Because expansive clay soil is common in areas like Southlake and Fort Worth, we often recommend an engineered post-tension slab to reduce the risk of cracking and structural movement.

  • Keller Backyard Living Space Planning: ADU or Guest House?

    Could one independent kitchen or one wrong permit assumption turn a promising backyard project into a stop-work order, redesign, or resale problem? In Keller, that risk is real, especially when homeowners assume a detached ADU is allowed on a typical residential lot.

    That is why this comparison must start with property-specific feasibility, not wishful planning. At PRO Construction, A Boomer Group Inc. Company, we help North Texas property owners sort through how Keller classifies secondary living spaces, what approval path may apply, and whether the lot itself can support the intended use. Bruce Laing brings 25 years of local experience to that work, and our team handles the permit research, site feasibility review, material coordination, and contractor oversight needed to keep decisions factual and cautious.

    If your goal is to create more usable space for family, privacy, or future flexibility, the right first question is not simply “ADU or guest house?” It is “What is actually possible on this specific Keller lot under current zoning and approval rules?”

    The Core Distinction: Kitchens and Codes

    While many people use the terms interchangeably, Keller officials do not. The central issue is whether the secondary space functions as an independent dwelling unit, especially when an independent kitchen is part of the plan.

    What Defines an ADU?

    An ADU is a self-contained dwelling unit with independent living facilities, typically including a kitchen, bathroom, and sleeping area. In Keller, that classification matters immediately. Detached ADUs, and any secondary dwelling unit with an independent kitchen, require a Specific Use Permit (SUP) and a minimum 1.5-acre lot. They are not permitted by right on standard SF-20 lots, which are often closer to roughly half an acre. That means feasibility depends on the specific property, zoning, and approval path, not on a general assumption that an ADU can simply be added.

    What Defines a Guest House?

    For many Keller homeowners, a more realistic option is an attached suite or guest space that does not include an independent kitchen. That kind of space may support family privacy, aging-in-place planning, or a home office use without being classified as a separate dwelling unit in the same way an ADU would be. Depending on the lot and design, detached accessory structures may also be possible for non-dwelling uses, such as garages, workshops, or conditioned bonus space, but they still require careful code review.

    The Risk: If a structure is designed or permitted as a guest space, garage, or accessory building and later equipped with a full independent kitchen, you can trigger a different classification and create a serious code compliance issue. That can affect approvals, inspections, resale, and insurance. We advise homeowners to settle the intended use early, before design, utilities, and structural scope are finalized.

    Construction crew working on a new accessory dwelling unit (ADU), with the exterior sheathing installed and roof framing underway. Visible are construction materials, ladders, and workers, highlighting expertise in residential building and project management from structural framing to exterior finishing.

    Navigating Keller and Fort Worth Zoning Regulations

    As experienced North Texas builders, we treat zoning and permit research as part of protecting your budget, not as an afterthought. In Keller, the governing question is not whether an ADU is universally allowed. It is whether your specific lot, zoning district, and proposed use can satisfy the applicable approval path.

    1. SUP and Lot Size Matter: In Keller, detached ADUs and any secondary dwelling unit with an independent kitchen require a Specific Use Permit (SUP) and a minimum 1.5-acre lot. They should not be presented as by-right or fast-track options on standard SF-20 lots.
    2. Typical SF-20 Lots Need Different Strategies: On many standard Keller residential lots, homeowners are usually better served exploring an attached suite without an independent kitchen, a detached garage, a two-story addition, or an attic conversion rather than pursuing a detached ADU that the site is unlikely to support.
    3. Accessory Building Limits Still Apply: In Keller, the combined square footage of accessory structures must remain below 50% of the size of the primary residence, and exterior finishes over certain thresholds are expected to match or complement the main home.
    4. Foundation, Setbacks, and Easements Still Control the Build: Buildings over 400 square feet or taller than 10 feet generally require an engineered, permanent foundation, and no design works if it violates setbacks or easements. We review these issues early so the project is grounded in factual site feasibility instead of assumptions.

    Planning for Longevity: Design and Materiality

    Durable projects begin with disciplined planning. We believe in honest, steady work, and that includes choosing plans and materials that fit both Keller’s code framework and the actual use the space can legally support. Many homeowners start with broad ideas from Architectural Designs, then work with us to adapt those concepts to North Texas conditions, masonry expectations, and lot-specific feasibility.

    For standard Keller lots, that often means shifting the conversation away from detached ADUs and toward alternatives that are more likely to align with the property, such as attached guest suites without independent kitchens, detached garages, workshop space, two-story additions, or attic conversions.

    When building this type of secondary structure, we focus on:

    • Load-Bearing Precision: Designing for North Texas wind exposure and day-to-day structural reliability.
    • Utility Coordination: Matching plumbing, power, and HVAC scope to the intended legal use so the finished space does not create avoidable code problems later.
    • Energy Efficiency: Using insulation, windows, and envelope details that support comfort through long Texas summers and fluctuating seasonal temperatures.

    Blueprints, calipers, a contractor’s hard hat, keys, measuring tools, and a company brochure are laid out on a desk, representing the comprehensive planning and precision involved in residential and commercial construction projects.

    Financial Protection and Your Investment

    Whether the final design becomes an attached guest suite, garage addition, attic conversion, two-story expansion, or—on the right property with the right approvals—an ADU, the financial stakes are real. A well-planned structure can add utility, flexibility, and measurable value to your property, while a poorly classified or poorly permitted one can create expensive rework. That is why we connect design decisions directly to site feasibility, code compliance, resale strength, and long-term durability from the beginning.

    To help homeowners move forward with clarity, PRO Construction offers flexible financing options. We often recommend a conversation with Gus Moreland at First United Bank Mortgage Group, who understands how these projects are evaluated in our market. You can also review our financing options on our website.

    We also take pride in supporting the people who serve our community. We offer exclusive discounts for:

    • Senior Citizens
    • First Responders
    • Teachers
    • Military Personnel

    Why Trust PRO Construction?

    In a market crowded with inconsistent contractors, homeowners need more than promises. They need a seasoned process and local accountability. PRO Construction, A Boomer Group Inc. Company, brings that discipline to every project Bruce Laing oversees, backed by 25 years of local experience across Keller and the broader DFW Metroplex.

    • Top 1% BuildZoom Ranking: Our score of 137 places us among the highest-ranked contractors in Texas.
    • Transparent Pricing: We provide clear, itemized proposals and straightforward communication throughout the project.
    • Local Experts: From Southlake to Grapevine and Flower Mound to Denton, we understand the local permitting environment, the local soil conditions, and the practical realities of building well in North Texas.
    • Trusted Partners: We work with respected local partners including Gus Moreland at First United Bank, Builders FirstSource, ProSource, and Sherwin-Williams to support quality execution from financing through finishes.

    Whether you are evaluating an attached guest suite, a detached garage, a two-story addition, an attic conversion, or a property that may qualify for the SUP path required for an ADU, our team manages the details from permitting and material coordination to inspections and final delivery.

    PRO Construction company logo centered over a blurred background of a residential home exterior, highlighting the business’s established presence since 2001 and commitment to quality construction and home improvement services.

    Key Takeaways

    Feature Accessory Dwelling Unit (ADU) Guest House / Attached Suite
    Kitchen Independent kitchen triggers dwelling-unit classification No independent kitchen
    Living Use Separate dwelling use Guest, family, office, or support space
    Keller Approval Path Requires SUP and minimum 1.5-acre lot Depends on lot, design, and code review
    Fit for Standard SF-20 Lot Generally not feasible as a detached ADU Often a more practical path, depending on design
    Better Alternatives for Typical Lots Consider attached suite, garage, two-story addition, or attic conversion instead Often aligns more closely with standard-lot constraints

    Frequently Asked Questions

    Do I need a permit for an ADU in Keller?

    Yes. Any qualifying structure still requires permits, but in Keller a detached ADU or any secondary dwelling unit with an independent kitchen also requires a Specific Use Permit (SUP) and a minimum 1.5-acre lot. It should not be treated as a by-right option on a standard SF-20 lot.

    Can I build an ADU on a standard Keller lot?

    In many cases, no. Standard SF-20 lots, often around 0.5 acres, are generally not the right fit for a detached ADU in Keller because of the SUP and 1.5-acre minimum lot requirement. For those properties, attached suites without independent kitchens, detached garages, two-story additions, or attic conversions are often more realistic paths.

    How much does it cost to build an ADU or guest suite?

    Costs vary based on size, materials, utility connections, and the level of finish required. The biggest cost difference often comes from the approval path and whether the proposed use is actually feasible on your lot. PRO Construction is committed to transparent pricing and helping you choose a scope that protects your budget without sacrificing quality.

    How long does the construction process take?

    Timelines depend on the type of project and the approval path. A straightforward attached suite, garage, or attic conversion may follow a different timeline than a property seeking SUP approval for an ADU. We recommend evaluating feasibility first so design and permit expectations stay grounded in what Keller is likely to allow.


    Ready to explore the possibilities for your property?
    Let’s talk about what your specific Keller lot can realistically support before you commit to a design path. Contact PRO Construction, A Boomer Group Inc. Company, at 817-372-0211 or visit our contact page to start a conversation with our team. With Bruce Laing’s 25 years of local experience, and support from trusted partners like Gus Moreland at First United Bank, Builders FirstSource, ProSource, and Sherwin-Williams, we help homeowners evaluate whether an attached suite, detached garage, two-story addition, attic conversion, or a more specialized approval path makes the most sense.

  • Is Your Backyard Working for You? Why Keller Homeowners Invest in Professionally Built Patio Covers

    How many backyards across Keller, Southlake, Grapevine, and the wider Tarrant County area sit mostly unused for half the year because the heat, glare, and sudden weather shifts make them uncomfortable? That is a costly pattern when you consider how much of your property’s value lives outside the four walls of your home. A backyard should not be a space you admire through the window. It should function as durable, usable living area.

    At PRO Construction, A Boomer Group Inc. Company, we approach patio covers as more than cosmetic upgrades. We see them as practical structural improvements that protect your investment, improve day-to-day comfort, and help you use your home more intentionally in North Texas. Bruce Laing brings 25 years of local experience to that process, and our job is to carry the technical burden for you, from planning and permitting to final construction, so your backyard becomes a reliable extension of the home you have worked hard to build.

    The Science of Shade: Protecting Your Family and Your Investment

    In North Texas, the ambient temperature is only half the story. Radiant heat can turn a concrete slab into a surface that is uncomfortable, and sometimes unsafe, for bare feet and pets. A professionally built patio cover provides immediate relief and can reduce the "feel-like" temperature underneath by 15 to 20 degrees.

    Comfort is only one side of the equation. Financial protection matters too. Outdoor furniture, built-in grills, stained wood surfaces, and even nearby siding take a steady beating from UV exposure and sudden Tarrant County hailstorms. By adding a properly designed structural roof over your patio, you create a more durable envelope around the outdoor investments you have already made.

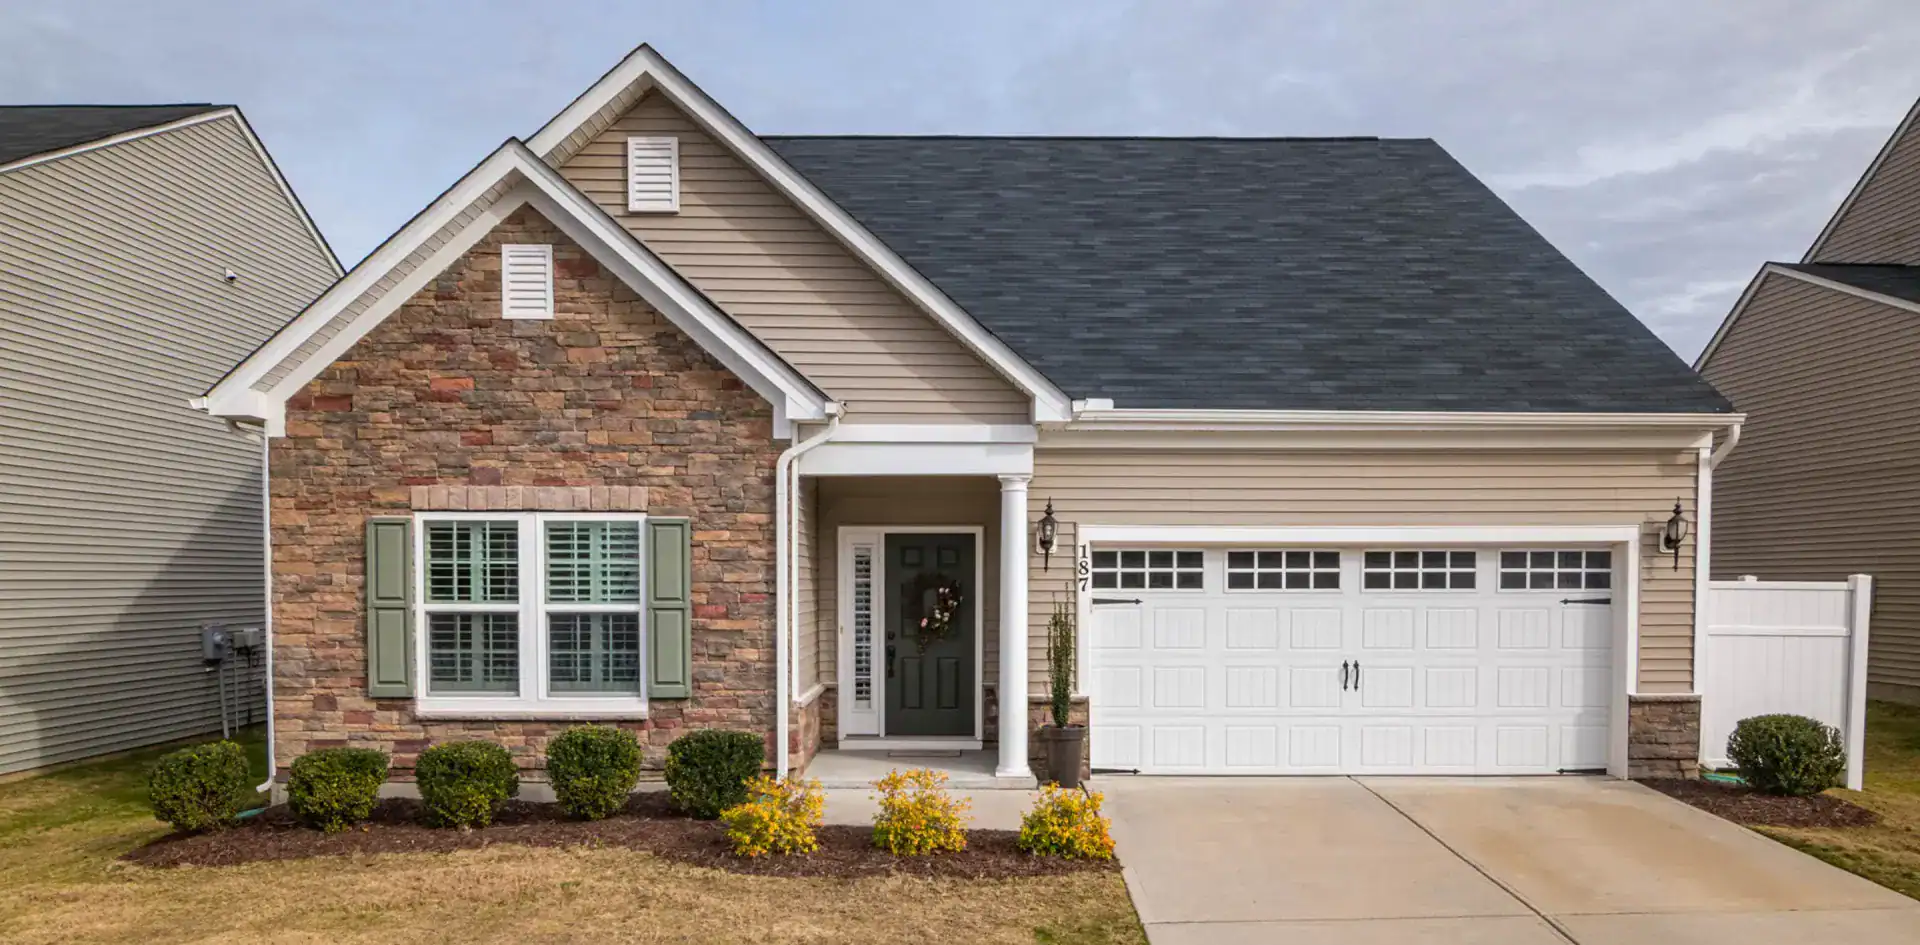
    A modern family home exterior in Keller featuring clean lines and high-quality finishes, demonstrating the level of craftsmanship PRO Construction brings to every outdoor living project.

    Why "Professional" Grade Matters: Structural Integrity vs. Temporary Solutions

    It is tempting to view a DIY kit or temporary gazebo as a simple answer. In the wind, heat, and storm cycles common across the DFW Metroplex, those shortcuts can quickly become liabilities. We take a disciplined, engineering-first approach to every build because structural integrity is what turns an outdoor feature into a lasting improvement.

    1. Structural Materials from Builders FirstSource

    We don't cut corners on the skeleton of your project. We source our structural lumber and post-tension components from Builders FirstSource, ensuring that every post, beam, and rafter meets the highest industry standards for load-bearing capacity. Whether we are tying into your existing roofline or building a freestanding pavilion, the structural integrity is designed to last for decades, not just seasons.

    2. The Finishing Touch with Sherwin-Williams

    A patio cover shouldn't look like an afterthought; it should look like it was built with the house. We utilize premium Sherwin-Williams stains and paints to ensure a finish that resists fading, peeling, and the harsh Texas elements. Our team coordinates colors and textures to match your home’s aesthetic perfectly, maintaining the architectural harmony of your property.

    Navigating the Red Tape: We Carry the Burden

    One of the biggest hurdles for Keller homeowners is the complexity of local regulations. In the City of Keller, a roofed patio cover or structural pergola, particularly one attached to the home, typically requires a building permit.

    Navigating site feasibility, structural requirements, engineered plans, and city inspections can feel like a full-time job. At PRO Construction, we carry that burden on your behalf. We manage the design, permitting, and construction process with the kind of steady communication homeowners need when real money and long-term property value are on the line. Our top 1% BuildZoom ranking reflects our transparent pricing and our commitment to doing the work correctly, safely, and with documentation that supports future resale.

    A desk with blueprints, measuring tools, and a contractor's hard hat, representing the meticulous planning and permitting process PRO Construction handles for every client in Tarrant and Denton Counties.

    Increasing Property Value in Tarrant County

    Real estate in Keller and nearby communities such as Grapevine and Flower Mound remains highly competitive. Buyers are not only evaluating square footage. They are evaluating usable living space and the quality of the improvements attached to it. A professionally constructed patio cover can deliver strong return because it turns an ordinary backyard into an outdoor room with practical comfort features like lighting, ceiling fans, and room for future entertaining upgrades.

    When we build for you, we are not only thinking about this season’s cookouts. We are thinking about your home’s long-term function, durability, and market appeal. Honest, steady work. That is how we serve homeowners across Tarrant and Denton counties.

    Financing Your Dream Backyard

    We understand that a high-quality structural addition is a meaningful investment. To help homeowners move forward without sacrificing build quality, we work with Gus Moreland at First United Bank.

    Gus is experienced in home improvement and construction-to-permanent financing. Whether you are considering a remodel loan or a cash-out refinance to improve your outdoor living space, he brings the same transparent, practical mindset that we value in our own process. You can connect with our team or review financing options to find an approach that fits your budget.

    Key Takeaways for Keller Homeowners

    • Temperature Control: A professional cover can reduce patio temperatures by up to 20 degrees.
    • Asset Protection: Shields furniture and home exteriors from UV and storm damage.
    • Legal Compliance: Most Keller patio covers require permits; PRO Construction handles all paperwork and inspections.
    • Premium Materials: We use Builders FirstSource for framing and Sherwin-Williams for weather-resistant finishes.
    • Property Value: High-quality outdoor living spaces are a top-tier feature for North Texas home buyers.

    A detailed view of a custom-stained cedar post with heavy-duty metal brackets, showcasing the honest, high-quality craftsmanship and material textures like wood grain and stone that define a PRO Construction build.

    Ready to Reclaim Your Backyard?

    Do not let another Texas summer limit how you use your home. At PRO Construction, A Boomer Group Inc. Company, we provide honest, steady work backed by Bruce Laing’s 25 years of local experience. We coordinate the design details, permitting steps, material planning, and construction oversight so you can move forward with confidence.

    If you are ready to discuss a patio cover project in Keller, Southlake, Grapevine, Flower Mound, or the surrounding North Texas area, contact us today or call 817-372-0211. Let’s talk about a durable plan for your backyard.


    Frequently Asked Questions

    Do I really need a permit for a patio cover in Keller?
    Yes. Any structure attached to the home or any detached structure over 120 square feet requires a permit in the City of Keller. This ensures the structure is safe and meets local wind-load requirements.

    How long does the construction process typically take?
    While the actual build may take 1-2 weeks, the permitting and design phase can take longer depending on city backlogs. We handle the coordination with homeowners, trade partners, and suppliers like Builders FirstSource, ProSource, and Sherwin-Williams to keep things moving as efficiently as possible.

    Can you add electricity for fans and TVs?
    Absolutely. We coordinate all electrical work, ensuring it is permitted and inspected alongside the main structure for maximum safety and convenience.

    What is the difference between a pergola and a patio cover?
    A pergola provides partial shade through a lattice of beams, while a patio cover features a solid, shingled roof that provides 100% shade and rain protection. We can design both depending on your specific needs.

  • Untitled post 108

    5. Reclaim Your Property for Better Daily Living

    How much usable space is sitting just out of reach on your property, and what is that underused space costing you in convenience, focus, and long-term value? Across Tarrant and Denton counties, we see homeowners in Keller, Fort Worth, Southlake, Grapevine, and Denton trying to force serious hobbies and wellness routines into spaces that were never designed for them. At PRO Construction, A Boomer Group Inc. Company, we help you think more strategically about that opportunity.

    A well-planned detached structure can serve as a creative studio or personal gym while protecting the rhythm of your main home. Whether you need a sound-dampened music room, an art studio with reliable natural light, or a high-clearance training space with reinforced flooring, the work begins with disciplined planning. With Bruce Laing’s 25 years of local experience, we evaluate soil behavior, foundation needs, drainage patterns, and overall site feasibility so the finished structure supports daily use without compromising long-term structural integrity. The result is not just more space. It is a more intentional way to live on your property.

    Why Technical Expertise Matters in Tarrant and Denton Counties

    Building an ADU is not a simple "weekend project" or something that should be handed to an unseasoned contractor. It is a meaningful structural addition that must satisfy detailed municipal code requirements. In cities like Fort Worth and Keller, rules tied to setbacks, height, and utility connections are specific, and missing those details early can create expensive delays later.

    One of the most overlooked parts of an ADU project in North Texas is site feasibility. Can the existing sewer line support the extra demand? Is the electrical service adequate for another conditioned structure? Does the lot drain correctly, or are you setting up future foundation movement during heavy spring rains?

    As your protective partner, we carry those logistical burdens for you. We handle:

    • Permitting and Zoning: Working through local approval processes so your project is properly documented and legally built.
    • Structural Engineering: Designing foundations and framing systems that respond to North Texas soil conditions and weather exposure.
    • Quality Oversight: Monitoring each stage of the work so it aligns with the standard that has helped place us in the "Top 1%" on BuildZoom.

    PRO Construction Design Spotlight

    Want a professionally designed ADU without starting from zero? As an approved builder for Architectural Designs, we can take a proven plan and adapt the construction approach to your lot, your priorities, and the local code requirements that apply here in North Texas.

    One plan style we often see resonate in Tarrant County is a Modern Farmhouse ADU in the 600 to 800 sq ft range. For many homeowners, that footprint can create comfortable, flexible living space without overwhelming the property. A covered porch also adds practical curb appeal and a modest outdoor living component that fits naturally in Keller, Fort Worth, Southlake, Grapevine, and nearby communities.

    From a construction standpoint, this category of plan offers a balanced mix of function, appearance, and future value. You gain efficient square footage, durable everyday usability, and a layout that can perform well on many suburban lots, provided site feasibility, setbacks, and utility connections are reviewed carefully on the front end. That is the kind of groundwork we handle for you so the process stays transparent, steady, and well-planned.

    Honest, Steady Work for Your Home

    At PRO Construction, A Boomer Group Inc. Company, we believe in transparent pricing and clear communication. We are not interested in high-pressure sales; we are interested in doing honest, steady work for homeowners across the Northwest Metroplex. Whether you are in Keller, Denton, or Southlake, our goal is to provide a "stress-free" experience that leads to a durable, high-quality structure.

    Stress-Free Financing & Top-Tier Materials

    A well-planned ADU should protect your budget just as much as it improves your property. For financing, we work closely with Gus Moreland at First United Bank in Grapevine to help homeowners evaluate the budget side of the project with more clarity and less guesswork. That kind of local coordination matters when you are making decisions about scope, timing, and monthly affordability.

    We also believe the finished structure is only as dependable as the materials behind the walls and under your feet. That is why we source quality products from trusted local partners, including Builders FirstSource for framing, doors, and windows, ProSource Wholesale for premium flooring and granite, and Sherwin-Williams for durable finish systems that hold up well over time. These choices support better long-term performance, cleaner finishes, and a more polished result for homeowners across Tarrant and Denton counties.

    We offer flexible financing options to help you manage your budget effectively, ensuring that your investment in an ADU is a sound financial decision for today and a valuable legacy for tomorrow.

    Key Takeaways for Tarrant County ADUs

    • Verify Zoning First: Always confirm your zoning district with the city of Fort Worth or Keller before starting a design.
    • Size Matters: In Fort Worth, keeping an ADU under 800 sq ft can bypass certain lot coverage restrictions.
    • Foundation is Key: Use post-tension slabs or engineered foundations to combat the expansive North Texas clay.
    • Think Long-Term: Design for flexibility, today’s home office can be tomorrow’s in-law suite.

    FAQ: Accessory Dwelling Units in North Texas

    Q: Do I need a separate permit for an ADU?
    A: Yes. Any structure intended for habitation requires a comprehensive building permit that includes electrical, plumbing, and structural inspections.

    Q: Can I rent out my ADU to a tenant?
    A: In most parts of Tarrant County, yes, provided you comply with local owner-occupancy laws and rental registrations. We recommend checking with your specific city’s planning department for the latest 2026 updates.

    Q: How much value does an ADU add to my property?
    A: While it varies by location, a professionally built ADU can significantly increase property value by providing additional square footage and the potential for rental income.

    Q: How long does the process take?
    A: From design and permitting to final inspections, most ADU projects take between 4 to 7 months, depending on the complexity and city backlog.

    Map showing PRO Construction's service area in Tarrant and Denton counties

    If you are ready to explore the potential of your property, contact our team of home addition contractors at 817-372-0211. Let’s build something that protects your family, your budget, and your future.

  • Before You Move Out of Tarrant County, Ask What a Well-Planned Home Addition Could Do for Your Resale Value

    Before You Move Out of Tarrant County, Ask What a Well-Planned Home Addition Could Do for Your Resale Value

    What costs more in today’s North Texas market: moving into a different house, or improving the one you already own with a plan that protects long-term value? For many homeowners in Keller, Fort Worth, Southlake, Grapevine, and across Tarrant County, that is the real question in 2026. Higher borrowing costs, limited inventory in the right neighborhoods, and rising replacement costs have made thoughtful expansion a serious alternative to starting over.

    At PRO Construction, A Boomer Group Inc. Company, we approach home additions as both a building process and a stewardship decision. When you expand your home, you are not simply chasing extra square footage. You are weighing structural integrity, site feasibility, neighborhood comparables, tax impact, and the quality of execution that future buyers will notice immediately. With Bruce Laing’s 25 years of local experience guiding our work, we help homeowners make durable, well-planned decisions that support comfort now and resale strength later. From design coordination and permitting to material oversight with partners like Builders FirstSource, ProSource, Sherwin-Williams, and financing conversations that may involve trusted local lender Gus Moreland at First United Bank, our role is to carry the complexity so you can make clear, informed choices. If you want to talk through your options, call 817-372-0211.

    Below are 12 practical factors that shape how a home addition can influence resale value in Tarrant County and the broader DFW Metroplex.


    1. Moving Between "Comp Sets" is the Ultimate ROI

    In the appraisal world of Fort Worth and Southlake, homes are categorized into specific "brackets" or "comp sets." If your home is currently a 3-bedroom, 2-bath property in a neighborhood where 4-bedroom, 3-bath homes are the standard, you are likely hitting a "value ceiling."

    By adding a true fourth bedroom, you aren't just adding the value of the square footage; you are moving your property into a higher competitive tier. Our data suggests that transitioning from a 3-bedroom to a 4-bedroom home in Tarrant County can yield a resale value increase that significantly outweighs the raw cost of construction.

    Under construction: A second-story home extension in North Texas, highlighting the structural transformation required to add a new bedroom.

    2. Minor Kitchen Updates Often Outperform Major Overhauls

    It is a common misconception that a full "gourmet" kitchen expansion is always the fastest path to payback. In 2026, DFW market trends continue to show that minor to mid-range kitchen updates—especially those centered on semi-custom cabinetry, durable quartz surfaces, and energy-efficient lighting—often recover 80% to 115% of their cost.

    By contrast, a major structural kitchen addition that requires relocating primary plumbing stacks or gas lines can pull ROI down into the 50-70% range. Our advice is usually measured and practical: expand when the layout truly needs it, improve circulation and usability, and be careful not to overbuild beyond what your neighborhood is likely to reward at resale. Projects like 2502 Hillside Ct, where thoughtful design and material coordination mattered as much as square footage, are a good reminder that disciplined scope often protects value better than excess.

    3. The "Sunroom" Reality Check

    We all love the idea of a sun-drenched space to enjoy the North Texas scenery, but from a strict resale perspective, sunrooms are often viewed as "lifestyle ROI" rather than "financial ROI."

    In Tarrant County, if a sunroom is not fully integrated into your home's central HVAC system and built on a permanent foundation, appraisers may value it at a significantly lower price per square foot than your primary living area. If resale is your goal, we often advise homeowners in areas like Flower Mound to consider a conditioned living room expansion instead, which provides a guaranteed boost to your official square footage.

    A high-end sunroom addition in Southlake, designed with luxury finishes and integrated into the home's aesthetics to maximize lifestyle value.

    4. Site Feasibility and Foundation Integrity

    In North Texas, expansive clay soils are not a minor detail; they are one of the first realities that should shape your plan. Any addition we build, whether in Keller, Fort Worth, Grapevine, or over toward Denton County, has to begin with site feasibility and a clear understanding of drainage, existing conditions, and foundation requirements.

    Cutting corners on foundation work is one of the fastest ways to damage resale value. A settling addition leads to cracks, uneven transitions, and inspection concerns that future buyers do not ignore. We protect against that by tying new work into the existing structure with precision and, where appropriate, using engineered post-tension slabs built for volatile North Texas conditions. Honest, steady work here is not optional. It is what protects structural integrity and your investment.

    5. Curb Appeal is Your Multiplier

    Your addition shouldn't look like an "add-on." To protect your resale value, the new structure must seamlessly match the existing roofline, siding, and masonry. In the DFW market, first impressions are everything. Projects that include updated garage doors or custom stone facades often see ROIs as high as 268%. We ensure that your expansion enhances the architectural story of your home rather than interrupting it.

    6. Design Synergy Protects Resale Value

    A well-planned addition starts long before framing. As an approved builder with Architectural Designs, we have access to thousands of world-class home plans that can be customized to align with your existing home's aesthetic, roof geometry, window proportions, and exterior material palette. That matters in Tarrant County neighborhoods where buyers notice immediately when an addition feels disconnected from the original structure.

    Our job is to create design synergy, not visual compromise. We help you select or adapt plans that respect the architectural language of your current home, then carry that vision through material coordination, permitting, and construction oversight so the finished addition looks like it was always part of the house. For homeowners in Keller, Southlake, Grapevine, and across North Texas, that kind of seamless integration protects both comfort today and marketability later.

    7. Navigating the Regulatory Burden

    Permits, zoning requirements, and building codes in Tarrant and Denton counties are not just paperwork. They are part of the safeguard that protects your property, your resale position, and your peace of mind. An addition completed without proper approvals or inspections can become a liability that delays or damages a future sale.

    At PRO Construction, we carry that burden for you through permitting and inspections, helping ensure that each wire, pipe, beam, and structural connection is documented and brought into compliance. That paper trail matters. Buyers, inspectors, and appraisers in places like Keller, Flower Mound, and Fort Worth want evidence that the work was done correctly, and we make sure that proof is part of the finished project.

    Contractor tools and blueprints laid out, representing the meticulous planning and regulatory compliance required for a high-value home addition.

    8. The Tarrant County Tax Impact

    It is our duty to be transparent: a significant addition will likely trigger a reassessment of your property taxes. In Tarrant County, where tax rates hover between 1.6% and 2.2%, adding 500 square feet of conditioned space could add roughly $1,500 to $2,500 to your annual tax bill. When calculating your total ROI, we help you factor in these carrying costs so there are no surprises in your long-term financial plan.

    9. Quality of Craftsmanship as Insurance

    In a market full of rushed renovations and surface-level improvements, disciplined craftsmanship stands out. Buyers in 2026 are more informed than many sellers expect, and they can often recognize careless work before they step through the front door.

    Using durable materials—such as impact-resistant roofing, energy-efficient windows, and high-grade insulation—functions as practical insurance for your resale value. When we manage a project, we supervise each phase with a disciplined eye so the work behind the walls supports the finish materials you see every day. That same standard has shaped local projects from 6612 Rhea Ridge Dr to Belaire Drive, where usable space, structural performance, and long-term durability mattered more than shortcuts.

    10. Quality You Can Touch

    A home addition is only as dependable as the finishes your family uses every day. Paint, windows, doors, cabinetry, and plumbing fixtures are not decorative afterthoughts. They influence durability, maintenance, energy performance, and the way the new space feels from the first day you use it.

    That is why we coordinate with trusted suppliers and brands, including Sherwin-Williams for paint, Builders FirstSource for key building materials, ProSource for finish selections, Pella for high-performance windows and doors, and Kohler or American Standard for plumbing fixtures. These choices help keep the finished addition durable, cohesive, and built for daily life, not just for photographs on completion day.

    11. Flexible Space That Broadens Buyer Appeal

    One of the clearest trends we continue to see across the Northwest Metroplex is demand for homes that can adapt to changing family needs. A well-designed addition that creates a private bedroom suite, expanded living area, dedicated office, or more functional garage-connected space can make a property far more attractive to future buyers in Tarrant County.

    That flexibility matters in communities like Keller, Grapevine, Fort Worth, and even nearby Denton County, where multi-generational living, work-from-home needs, and long-term occupancy planning are shaping buyer expectations. In many cases, homeowners do not need a separate structure to improve market appeal. They need well-planned space that feels intentional, integrated, and easy to live in for years to come.

    12. Financing for the Long Haul

    A home addition is a major investment, and the way you fund it affects the quality of decisions you can make throughout the process. We offer flexible financing options to help homeowners manage budgets without compromising workmanship or material quality. In some cases, those conversations may also involve trusted local lending relationships, including Gus Moreland at First United Bank, depending on your goals and financing strategy. When you use your existing equity to improve a well-located home in the DFW market, you are making a calculated investment in your own property rather than absorbing the full cost and disruption of moving.


    Key Takeaways for Tarrant County Homeowners

    • Prioritize Bedrooms: Moving from a 3-bed to a 4-bed home is the most reliable way to jump into a higher value bracket.
    • Seamless Integration: If it looks like an addition, it's a subtraction from your resale value. Match your existing architecture perfectly.
    • Design Synergy Matters: The right plan, coordinated materials, and proper permitting help your addition feel original to the house, not patched on later.
    • HVAC is Mandatory: If you want the square footage to count in an appraisal, it must be conditioned and integrated into the home's primary systems.
    • Documentation is King: Keep all permits and inspection reports to prove the structural integrity to future buyers.
    • Finishes Matter: Durable, well-chosen finishes from proven brands help your addition perform better and age more gracefully.

    Frequently Asked Questions

    How much does a home addition cost per square foot in DFW?
    In 2026, a high-quality, fully conditioned addition in Tarrant or Denton County typically ranges from $210 to $360 per square foot, depending on the complexity of the build and the finishes selected.

    Will a sunroom increase my property taxes as much as a bedroom?
    Generally, yes, if the county appraiser considers it "livable space." However, if it is not fully conditioned (HVAC), it may be assessed at a lower rate, though this also lowers your potential resale value.

    Do I need a new foundation for a small room expansion?
    Yes. Any time you increase the footprint of your home, a new, engineered foundation is required. We often recommend post-tension slabs to handle the local soil conditions in North Texas.

    How long does a typical home addition take?
    Most mid-sized additions in the Keller or Fort Worth area take between 4 to 6 months from initial design and permitting to final inspection.

    Your Legacy, Our Craftsmanship

    At PRO Construction, A Boomer Group Inc. Company, we’ve spent over 25 years building more than just rooms. Under Bruce Laing’s local leadership and experience, we have built a reputation for honest, steady work across North Texas. Whether you are in Keller, Southlake, Grapevine, Fort Worth, or nearby Denton County communities, our job is to help you protect your home’s structural integrity, improve day-to-day function, and strengthen long-term value with clear communication from start to finish.

    If you want to talk through site feasibility, design direction, budgeting, or next steps, start a conversation with our team here or call 817-372-0211.

    PRO Construction company logo with a commitment to quality craftsmanship and residential improvements since 2001.

  • Keller ADUs Require More Than a Floor Plan: What Homeowners Need to Know Before They Build

    What happens when a well-intentioned backyard housing plan runs headfirst into Keller zoning? In North Texas, that disconnect can cost homeowners months of delays, redesign fees, and avoidable stress. Keller ADU feasibility depends on zoning, lot size, structure type, and the City approval process. That is why any conversation about a secondary living space should begin with property-specific feasibility, not assumptions about what might be allowed.

    That is where PRO Construction, A Boomer Group Inc. Company, takes a disciplined approach. With Bruce Laing’s 25 years of local experience, we help homeowners in Keller and across the surrounding DFW communities verify lot size, zoning, structure type, and the Specific Use Permit path before major money is spent on plans. Building accessory dwelling units in Keller, TX is not a by-right or fast-track project. It requires careful planning, transparent guidance, and a builder prepared to carry the permitting burden on your behalf.

    Understanding Keller ADU Feasibility

    An ADU: often called a "mother-in-law suite," "granny flat," or secondary dwelling unit: is a residential space that functions independently from the main home. In Keller, the presence of an independent kitchen is a major threshold issue. Detached ADUs and any secondary dwelling unit with an independent kitchen require a Specific Use Permit (SUP) and a minimum 1.5-acre lot.

    That distinction matters because many standard Keller SF-20 lots are closer to roughly half an acre and do not qualify for a detached ADU or a separate secondary dwelling unit with a full independent kitchen. For those properties, the smarter path is usually to evaluate alternatives such as an attached kitchenette suite without a full stove, oven, or 220V cooking circuit, a detached garage, a two-story addition, or an attic conversion.

    But here is the reality: Keller has some of the most specific zoning standards in North Texas. If your builder is not intimately familiar with the Unified Development Code (UDC), you can run into costly delays, redesigns, or a project concept that the city will not approve for legal occupancy.

    The Regulatory Roadmap: What Every Keller Homeowner Must Know

    We believe in transparency, which means being honest about the limits as well as the possibilities. In Keller, ADU feasibility depends on a methodical review of lot size, zoning, structure type, and the City approval process for the specific property.

    1. Verify Lot Size First

    The first question is not design style. It is lot size. In Keller, detached ADUs and any secondary dwelling unit with an independent kitchen require a minimum 1.5-acre lot. Standard SF-20 lots, which are commonly around 0.5 acres, are generally not candidates for that type of approval.

    2. Understand the Specific Use Permit (SUP) Requirement

    In Keller, a detached ADU or any secondary dwelling unit with an independent kitchen is not a by-right project. It requires a Specific Use Permit, which means review by the Planning & Zoning Commission and final action by the City Council. There is no responsible reason to describe that process as automatic or fast-tracked.

    This process can be intimidating for homeowners, especially when public hearings and supporting documentation are involved. As your protective partner, we carry that burden. We prepare and coordinate the site plans, elevations, and supporting narratives required for a property-specific review.

    3. Know When to Pivot to Better-Fit Alternatives

    If your lot does not meet the 1.5-acre threshold, the right answer is usually not to force an ADU concept that will not qualify. Instead, we help homeowners evaluate attached kitchenette suites without a full stove, oven, or 220V cooking circuit, along with detached garages, two-story additions, and attic conversions. Those options often align better with standard Keller lots while still adding function, flexibility, and value.

    4. Material Matching and Aesthetics

    Where a secondary structure is permitted, Keller ordinances require that it be complimentary to the main structure. This is not a suggestion. Exterior materials must align with the primary residence so the finished project supports neighborhood character and protects the cohesive beauty and curb appeal of your property.

    Construction crew working on a new accessory dwelling unit (ADU), with the exterior sheathing installed and roof framing underway. Visible are construction materials, ladders, and workers, highlighting expertise in residential building and project management from structural framing to exterior finishing.

    Protecting Your Legacy: The PRO Construction Process

    With a top 1% BuildZoom ranking, we’ve built our reputation on honest, steady work. We do not believe in high-pressure sales; we believe in structural integrity, transparent pricing, and clear communication. Here is how we evaluate and manage a Keller secondary-living-space project from concept to completion:

    Phase 1: Property-Specific Feasibility

    We start with a thorough analysis of your property. We review lot size, zoning, setbacks, utility access, drainage considerations, and post-tension slab requirements where applicable. Before design advances, we verify whether the property may support a detached ADU, whether a secondary unit with an independent kitchen would trigger the SUP path, or whether a different improvement is the more responsible choice.

    Phase 2: Scope Selection and Code-Aligned Design

    Once feasibility is clear, we shape the project around what the property can realistically support. That may be an SUP-based detached ADU on qualifying acreage, or it may be an attached kitchenette suite without a full stove, oven, or 220V cooking circuit, a detached garage, a two-story addition, or an attic conversion. Our design process is not just about floor plans; it is about aligning your goals with what Keller is likely to approve.

    Phase 3: Permit and Approval Management

    While you focus on your family, we handle the city. When an SUP is required, we coordinate with Keller’s Community Development department, prepare the application materials, and manage the review path through Planning & Zoning and City Council. We also make sure trade permits for electrical, plumbing, and HVAC work are filed correctly. We act as your advocate and keep the process organized so critical details do not get missed.

    Phase 4: Disciplined Construction

    Bruce’s 25 years of local experience come to life during the build. We coordinate material delivery, manage skilled contractors, and oversee each inspection point with disciplined attention. From the foundation to the final shingles, we emphasize durable materials that stand up to the North Texas climate.

    Blueprints, calipers, a contractor’s hard hat, keys, measuring tools, and a company brochure are laid out on a desk, representing the comprehensive planning and precision involved in residential and commercial construction projects.

    Financial Stewardship: Pricing and Financing

    A project of this scale requires financial transparency, especially when feasibility must be verified before design dollars are committed. We provide clear, itemized pricing so you know exactly where your investment is going. There are no hidden fees or mid-project "surprises."

    To make these projects more manageable, we offer flexible financing options through trusted local relationships, including Gus Moreland at First United Bank Mortgage Group. We also coordinate with valued partners like Builders FirstSource, ProSource, and Sherwin-Williams to help keep planning and material selection grounded in quality and consistency. Furthermore, we are proud to offer exclusive discounts for those who have served our community:

    • Senior Citizens
    • First Responders
    • Teachers
    • Military Personnel

    We believe that those who have spent their lives caring for others deserve a home that cares for them.

    A bright and airy interior of a high-end senior-friendly ADU in Keller, TX. The space features wide doorways, a modern kitchenette with granite countertops, and warm wood flooring. Large windows let in soft, natural light, showing a glimpse of the main family home in the backyard. The atmosphere is inviting and safe, highlighting accessibility and comfort.

    Key Takeaways for Keller ADU Projects

    • Feasibility Comes First: Keller ADU feasibility depends on zoning, lot size, structure type, and the City approval process.
    • 1.5 Acres Is a Hard Threshold for Detached ADUs and Independent Kitchens: Detached ADUs and any secondary dwelling unit with an independent kitchen require a minimum 1.5-acre lot in Keller.
    • Standard SF-20 Lots Are Usually Not ADU Candidates: Lots around 0.5 acres are generally not approved for detached ADUs or separate secondary units with full kitchens.
    • The SUP Process Is Required: These projects are not by-right and should never be treated as automatic or fast-tracked approvals.
    • Better Alternatives Often Exist: Attached kitchenette suites without a full stove, oven, or 220V cooking circuit, plus detached garages, two-story additions, and attic conversions, are often stronger fits for standard Keller lots.
    • Expert Oversight Is Crucial: Hiring a local general contractor who understands Keller’s specific code environment is the best way to avoid expensive mistakes.

    Frequently Asked Questions

    Can I build an ADU on a standard Keller SF-20 lot?
    In most cases, no. Standard SF-20 lots are commonly around 0.5 acres, and detached ADUs or any secondary dwelling unit with an independent kitchen require a minimum 1.5-acre lot and a Specific Use Permit in Keller. That is why we recommend verifying the property first before investing in plans.

    What if I want space for family on a smaller lot?
    For many Keller homeowners, the better solution is an attached suite with a kitchenette that does not include a full stove, oven, or 220V cooking circuit. Depending on the property, detached garages, two-story additions, and attic conversions may also be more practical and more likely to align with local rules.

    How long does the process take if my property may qualify?
    Because of the SUP requirement, you should factor in several months for feasibility review, planning, and approvals before construction begins. The construction phase can take several more months depending on the scope and complexity. There is no responsible basis to assume a fast-track approval.

    Will an ADU or similar addition increase my property taxes?
    A permitted improvement will likely increase your property's assessed value, which can affect taxes. It may also improve resale value and day-to-day functionality. The right question is whether the improvement fits your property, your goals, and Keller’s approval standards.

    Newly constructed two-story home featuring a modern exterior with light green siding, stone accents, and white trim, demonstrating PRO Construction’s expertise in residential builds.

    Secure Your Family’s Future Today

    Your home is your sanctuary, and your property is part of the legacy you are protecting. Do not leave that expansion to guesswork. When you choose PRO Construction, you are choosing a seasoned partner that values integrity, technical excellence, and careful stewardship of your investment.

    Ready to explore the possibilities of accessory dwelling units in Keller, TX or a better-fit alternative for your lot? Let’s start a conversation about your property’s feasibility, your goals, and the approval path ahead.

    PRO Construction
    A Boomer Group Inc. Company
    Bruce Laing | 25 Years of Local Experience
    Visit our website | Phone: 817-372-0211

  • 7 Smart Ways to Add Space to Your North Texas Home

    Make Room Without Moving

    When your home no longer fits the way you live, moving is not the only answer. A well-planned addition, conversion, or outdoor upgrade can create the space you need while preserving the neighborhood and home you already love.

    Boomer Group Inc. helps Keller and Dallas–Fort Worth homeowners evaluate practical ways to expand, from accessory dwelling units to second-story additions. Here are seven options worth considering before you start planning.

    1. Build an ADU

    An accessory dwelling unit can provide flexible space for family, guests, a home office, or potential rental income. Detached backyard cottages and garage conversions each have different site, utility, and permitting considerations, so early planning is essential.

    2. Add a Second Story

    For homeowners with limited yard space, a second-story addition can dramatically increase square footage without changing the footprint of the home. This option requires careful structural engineering and a clear plan for how the new level connects to the existing layout.

    3. Convert the Attic

    An attic conversion can turn underused space into a bedroom, office, media room, or private retreat. Ceiling height, access, insulation, HVAC, and egress requirements should all be reviewed before committing to the project.

    4. Create a Garage Suite

    A garage conversion or addition can do more than protect vehicles. It can become a workshop, gym, guest suite, storage solution, or a combination of uses designed around your household.

    5. Extend Your Living Area

    An attached addition can solve everyday pain points such as a cramped kitchen, missing mudroom, small primary suite, or lack of family gathering space. The best additions feel intentional, matching the home’s architecture while improving circulation and natural light.

    6. Upgrade Outdoor Living

    A patio cover creates a more usable backyard through North Texas sun and changing weather. Pairing shade, lighting, and durable finishes can turn an underused patio into a comfortable extension of your home.

    7. Plan a Major Renovation

    Sometimes the right solution is not more square footage but a better layout. Major renovations can open shared living areas, improve storage, modernize systems, and make an older home work better for the years ahead.

    A successful project starts with a realistic scope, a clear budget, and a builder who can coordinate design, engineering, permitting, and construction.

    Start With a Clear Plan

    Before choosing a project, consider how you want to use the space, what your property can support, and which improvements will bring the most long-term value. With 25+ years serving North Texas and more than 500 completed projects, Boomer Group Inc. brings full-service project management to custom homes, additions, ADUs, garages, and renovations.

    Ready to explore your options? Call (817) 372-0211 or book a consultation to discuss your home project.