
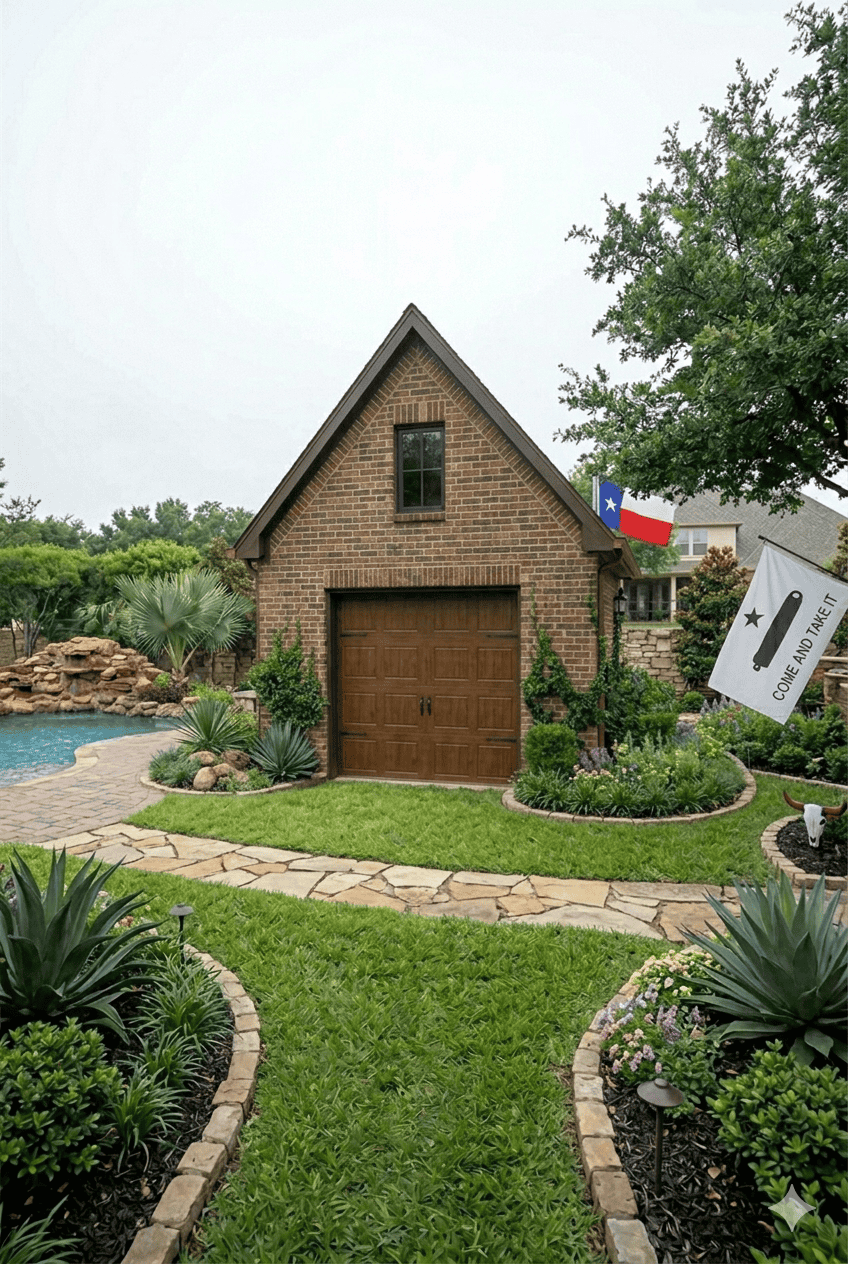
What does a poorly planned detached garage really cost you in North Texas? Sometimes it is more than square footage. It can mean appraisal issues, drainage trouble, awkward setbacks, and a structure that never quite feels connected to the home you have worked hard to build.
If you are researching detached garage builders in DFW, you are probably not just chasing extra parking. You may need secure storage, a proper workshop, better protection from hail, or room to support a growing household without compromising your lot layout. At PRO Construction (A Boomer Group Inc. Company), Bruce Laing brings 25 years of local experience serving homeowners across Keller, Fort Worth, Southlake, Grapevine, Flower Mound, Denton, and the broader Tarrant and Denton County area.
Here is the part many property owners underestimate: a detached garage can absolutely strengthen resale appeal, but only when site feasibility, structural planning, and exterior design are handled with discipline. If those pieces are rushed, the same project can create friction with permitting, limit functionality, and weaken the visual balance of the property.
That is why we approach detached garages as long-term assets, not side structures. Below are five practical steps we use to help North Texas homeowners plan a durable space that protects daily comfort and supports property value.
1. Navigating the DFW Red Tape (Site Feasibility & Permits)
Before you even look at floor plans, you have to talk to the city. Or better yet, let us do it for you.
Permitting in the North Texas Metroplex is a patchwork quilt of regulations. If you’re in Keller, any structure over 120 sq ft requires a permit. In Fort Worth, they want a permit for any garage, period, no matter how small. Meanwhile, if you’re out in the unincorporated parts of Tarrant County, you might have more breathing room, but you still have to navigate floodplain requirements and utility easements.
At PRO Construction, our top 1% BuildZoom ranking is not just a badge. It reflects seasoned project management and our willingness to carry these logistical burdens for you. We treat site feasibility as a protection issue first, helping you avoid investing in a structure the city could later reject, delay, or require you to modify.
2. Architectural Harmony: Make it Look Like It Belongs
The biggest mistake homeowners make with detached garages? Making them look like an afterthought. A metal "carport-plus" stuck next to a beautiful brick home in Southlake is a recipe for a low appraisal.
To maximize ROI, which, in DFW, usually lands between 60% and 80% of your construction cost, the new build must match the "bones" of the main house. We’re talking about:
- Matching the brick batch or siding texture.
- Replicating roof pitches and shingle colors.
- Using similar window trim and "Bold Artisan" finishes.

When we built the project at Belaire Drive, the goal was seamless integration. When a buyer pulls into your driveway five years from now, they shouldn't be able to tell if the garage was built in 2001 or 2026.
3. Utility Planning: Think Beyond the Light Switch
A basic garage has a couple of outlets and a overhead light. A valuable garage is a fully functional extension of the home.
If you’re looking at home remodeling in Tarrant County, consider the Texas heat. An uninsulated garage in August is just an oven for your cars. We recommend:
- Climate Control: Mini-split HVAC systems are game-changers for workshops.
- Power Up: Planning for a 220V outlet for EV charging or heavy-duty shop tools.
- Plumbing Pre-checks: Even if you don't want a bathroom now, roughing in the lines during the slab pour is a fraction of the cost of adding them later.
4. Versatility: The "Garage Plus" Strategy
Why stop at just a garage? In today’s market, the strongest detached garage plans often include a carefully designed flex space that supports how your family actually lives.
By adding a second story, conditioned loft, or dedicated bonus room, you are not just adding storage. You may be creating a home office, hobby room, exercise area, studio, or organized overflow space that keeps the main house functioning better. In practical terms, that versatility is often what helps a detached garage feel like a true property upgrade instead of a stand-alone outbuilding.
5. Professional Project Management (The Stewardship Model)
Building a custom garage is a complex technical task involving post-tension slabs, structural integrity, and material coordination. You could hire a series of independent contractors and hope they show up, or you could partner with a firm that views your project as a legacy.
At PRO Construction, we provide transparent pricing and clear communication. We do not hand you a vague estimate and then reshape the budget midstream. We work to provide clear scope, disciplined coordination, and a seasoned team that treats your property with respect. From the first shovel in the ground to the final inspection, we carry the burden of sequencing trades, managing materials, and keeping the work moving steadily.
That same disciplined approach is strengthened by trusted local partners, including Gus Moreland at First United Bank, Builders FirstSource, ProSource, and Sherwin-Williams. It is part of how we protect quality, timelines, and your investment across North Texas.

Key Takeaways for DFW Homeowners
- Permit First: Don't skip the city’s green light, especially in Keller or Fort Worth.
- Match the Main House: Uniformity equals equity.
- Future-Proof: Add EV charging and insulation now to save thousands later.
- Trust Experience: Work with a builder backed by Bruce Laing’s 25 years of local North Texas experience and a team that values honest, steady work.
FAQ: Detached Garages in North Texas
Q: Does a detached garage add more value than an attached one?
A: Generally, they add similar value, but detached garages offer better fire safety for workshops and allow for more flexible architectural designs on larger lots.
Q: How long does the build take?
A: A typical custom detached garage takes 8 to 12 weeks from permitting to final paint, depending on the complexity of the utilities.
Q: Can I turn my detached garage into an ADU later?
A: Yes, provided the structural bones and utility rough-ins are planned correctly from day one. This is why professional design-build services are crucial.
Let’s Talk About Your Project
If you want a detached garage that looks right, functions well, and protects long-term property value, let’s start the conversation. Whether you are in Keller, Fort Worth, Southlake, Grapevine, Denton, or elsewhere in the DFW Metroplex, we are here to help you plan it carefully.
PRO Construction
A Boomer Group Inc. Company
EST. 2001 | Driving Quality Home

Call us today: 817-372-0211
Start a Conversation