
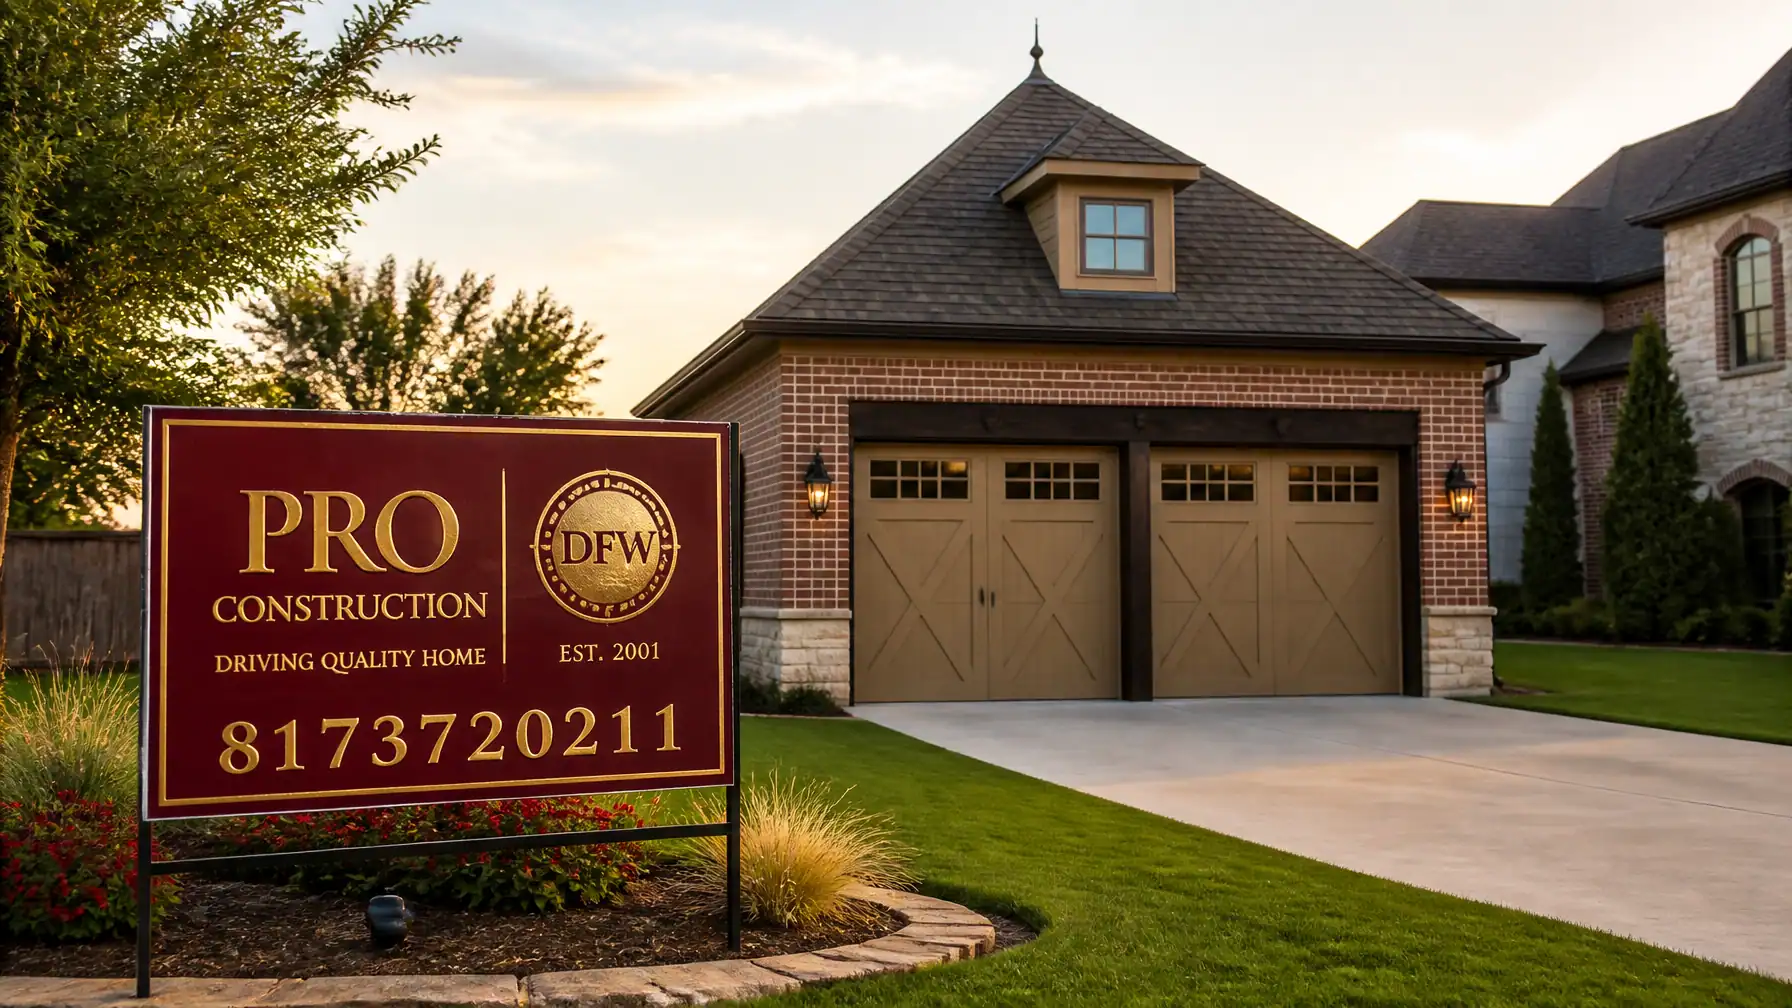
What happens when your home no longer has enough room for your vehicles, tools, hobbies, or workday demands, but moving is the wrong financial decision? Across Keller, Fort Worth, Southlake, Grapevine, Flower Mound, and nearby communities throughout Tarrant and Denton counties, more homeowners are answering that question with one well-planned solution: a detached garage.
At PRO Construction, A Boomer Group Inc. Company, we have watched detached garage projects become less of a luxury add-on and more of a strategic property improvement. For many families, it is about protecting the main home from noise, fumes, storage overflow, and daily wear. For others, it is about creating durable square footage that supports a workshop, office, or long-term flexibility without forcing an awkward compromise inside the house.
With Bruce Laing’s 25 years of local experience, our team approaches these projects with a practical North Texas mindset. Soil movement, setbacks, drainage, structural integrity, and architectural fit all matter here. So does honest guidance. If you are considering a detached garage, this guide will walk you through why demand is rising and what it takes to build it correctly the first time.
The "Quiet Luxury" of Separation
The primary driver behind the detached garage trend is the need for functional separation. Modern life is loud, and the traditional attached garage often fails to provide a true barrier between the chaos of the home and the focus required for hobbies or work.
1. The Ultimate Hobbyist’s Sanctuary
Whether you are restoring a classic Mustang, building cabinetry, or setting up a serious woodworking station, a detached garage provides a level of noise separation and fume control that an attached structure rarely can. By moving high-impact activity away from the main residence, you help preserve indoor air quality, reduce disruption, and create a work zone that feels purpose-built. On local projects like the workshop and patio work at 6612 Rhea Ridge Dr, that separation is not just convenient. It makes the property work harder for the family.
2. The Professional Home Office
Remote work has changed what homeowners need from their properties across the DFW Metroplex. Converting the existing attached garage into office space may solve one problem while creating another: lost parking, reduced storage, and more exposure to the Texas heat. A detached garage gives you the option to protect vehicle space and still create a climate-controlled environment for focused work.
3. Long-Term Flexibility Without Short-Term Regret
Many homeowners in North Texas are not just building for today. They are planning for changing family needs, better storage, larger workshops, or future finished square footage. That is where early site feasibility, utility planning, and structural design matter. If you think you may want expanded function later, it is far more efficient to account for drainage, slab design, and service capacity during the initial build than to force expensive corrections afterward.
Navigating the Technical Hurdles: Why "Pro" Matters
Building a detached garage isn't as simple as pouring a slab and throwing up four walls. In North Texas, our volatile soil and strict municipal codes require a disciplined approach to construction. As a top 1% BuildZoom ranked contractor, PRO Construction specializes in carrying these logistical burdens so you don’t have to.
Structural Integrity and Soil Movement
In the North Texas Metroplex, the high clay content in the soil means your foundation is your structure’s most critical failure point. We utilize post-tension slabs and heavy steel slab designed to withstand the seasonal "heave" and "shrink" cycles common in our region. This isn't just about code compliance; it’s about protecting your financial investment for decades.
Site Feasibility and Zoning
Each city, from Keller to Flower Mound, has its own set of rules regarding setbacks, lot coverage, and max height.
- Setbacks: How close can the building be to your property line?
- Easements: Are there utility lines running through your backyard that would prevent construction?
- Architectural Harmony: Many HOAs in the DFW area require detached structures to mirror the materials and roof pitch of the main home.
At PRO Construction, we handle every aspect of permitting and inspections, ensuring that your project meets every local requirement before we even break ground.

The PRO Construction Difference: Transparent Craftsmanship
At PRO Construction, A Boomer Group Inc. Company, we believe a detached garage should feel like a disciplined investment, not a gamble. With Bruce Laing’s 25 years of local experience, our team has built a reputation around honest, steady work, clear communication, and durable execution across North Texas. We know that when you invite a builder onto your property, you are trusting us with more than a structure. You are trusting us with your time, budget, and peace of mind.
We also rely on seasoned local relationships to keep projects moving with consistency, including Gus Moreland at First United Bank, Builders FirstSource, ProSource, and Sherwin-Williams.
- Transparent Pricing: No hidden "change orders" for items that should have been identified in the planning and design phase.
- Material Coordination: From red-brick matching to clean trim transitions and durable finish selections, we work to make the new structure feel architecturally consistent with the original home.
- Design-Build Management: We stay accountable from initial planning through permitting, materials, inspections, and closeout. You can learn more about our design-build project management here.
Key Takeaways for DFW Homeowners
If you are considering a detached garage, keep these professional insights in mind:
- Check Your Jurisdiction: Requirements can change between Keller, Fort Worth, Grapevine, and unincorporated areas of Tarrant or Denton County.
- Design for Real Use: Plan around how you actually live, whether that means parking, storage, a workshop, or a quiet place to work.
- Prioritize the Foundation: In North Texas, expansive soil makes slab design and structural preparation non-negotiable.
- Match the Aesthetic: A detached garage should look integrated with the home, not like a last-minute add-on.
- Choose a Builder Who Carries the Burden: Permits, inspections, scheduling, and material coordination should not become your second job.
Is a Detached Garage Right for Your Property?
A well-planned detached garage is more than overflow parking. It can protect your home’s daily function, improve storage, support serious craft or work, and strengthen long-term property value. Whether you are in Keller, Denton, Southlake, or Grapevine, the goal is the same: build something durable, well-planned, and appropriate for your property.
If you are ready to explore what is feasible for your lot, let’s talk. We invite you to start a conversation about your goals, your timeline, and the type of detached garage that would serve your household best.
To discuss your project with PRO Construction, A Boomer Group Inc. Company, call 817-372-0211. You can also visit our gallery to review recent North Texas work, including projects such as 2502 Hillside Ct and Belaire Drive.
Frequently Asked Questions (FAQ)
Does a detached garage add more value than an attached one?
In many DFW markets, yes. A detached garage is often seen as a premium feature that provides "flexible square footage," which is highly attractive to modern buyers looking for home offices or workshops.
How long does it take to build a detached garage in Tarrant County?
Typically, the process takes 12–16 weeks from the initial design phase to the final inspection, depending on weather and city permit backlogs.
Do I need a separate permit for electricity and plumbing?
Yes. Most cities in North Texas require specific trade permits for electrical, plumbing, and mechanical work to ensure everything meets the current International Building Code (IBC).