
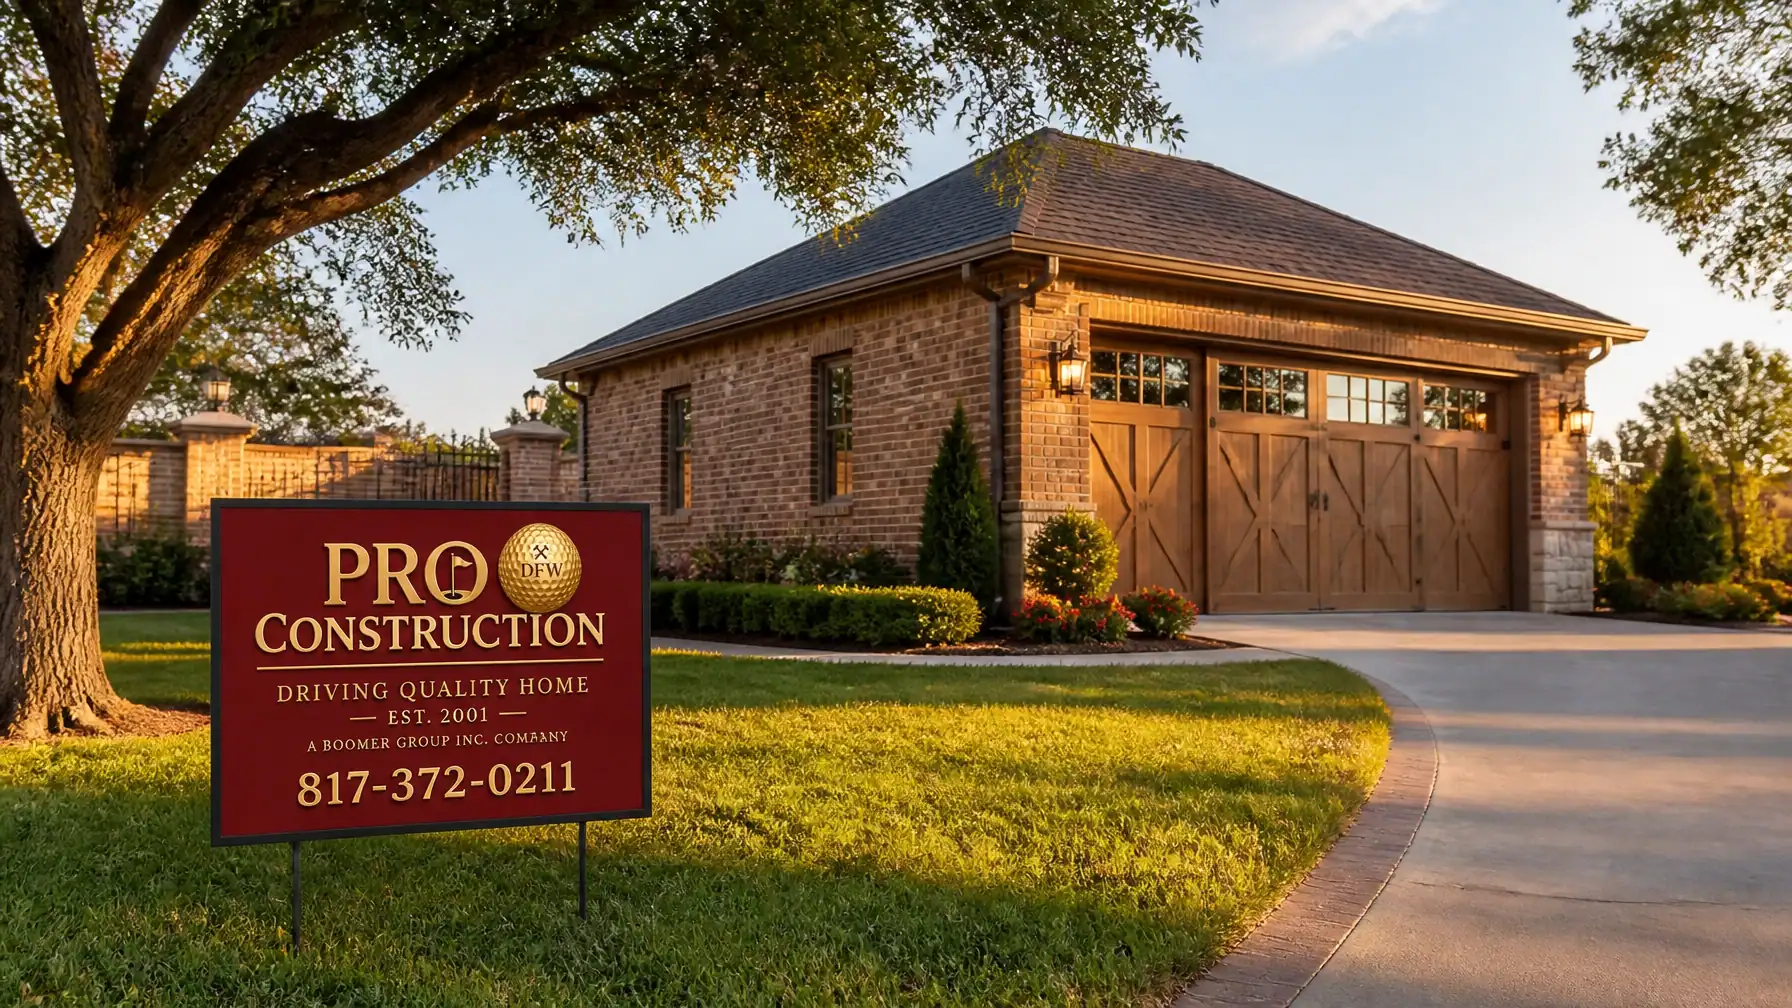
What does one poorly planned detached garage cost a North Texas homeowner? Sometimes it is lost yard space. Sometimes it is permit delays, drainage issues, or a slab that does not perform well on expansive clay. In Tarrant and Denton counties, a detached garage can be an excellent investment, but only when the design, site feasibility, and construction details are handled with discipline from the beginning.
Across Keller, Fort Worth, Southlake, Grapevine, Flower Mound, and Denton, we work with homeowners who want more than extra parking. They want durable workshop space, better storage, architectural consistency, and long-term property value without the disruption of leaving a home they already love. A well-planned detached garage can deliver exactly that.
At PRO Construction (A Boomer Group Inc. Company), Bruce Laing brings 25 years of local experience to that process. Our role is to carry the permitting, planning, material coordination, and contractor oversight so you can make a sound decision with clear expectations. As a seasoned general contractor in Denton TX and the surrounding DFW area, we approach detached garages as protective investments, not quick add-ons.
In this guide, we’ll walk through the practical roadmap for building a detached garage in North Texas with fewer surprises and better outcomes.
The Strategic Value of Detached Space
Why choose a detached garage instead of forcing more function into your existing footprint? While home additions in Tarrant County are often the right solution, a detached structure gives you a different kind of flexibility and separation.
- Flexible Use: Many North Texas homeowners want more than enclosed parking. They want room for a workshop, hobby zone, organized storage, or a future second-story build-out where local code allows. A detached garage creates that flexibility without overloading the main house.
- Noise & Safety: If your plans involve tools, equipment, or materials best kept away from primary living areas, detached space is often the safer and more comfortable approach.
- Aesthetic Harmony: A properly designed detached garage should strengthen the look of the property, not compete with it. We focus on rooflines, masonry, openings, and finish selections so the new structure feels consistent with the home from day one.

Navigating the Red Tape: The 120 Sq. Ft. Rule and Beyond
One of the most common questions we hear is, "Do I really need a permit for this?"
In almost every DFW municipality, the answer is a resounding yes. While some areas might let you slide with a small garden shed, the standard 120 sq. ft. rule applies across much of the Metroplex. If your structure is larger than 120 square feet, you are legally required to pull permits.
However, the "red tape" varies wildly depending on which side of the city limit sign you’re on. This is where local expertise becomes your greatest asset.
The Keller Masonry Match
If you are building in Keller and your detached garage exceeds 200 square feet, the city typically requires a masonry match. This means the exterior of your new garage must be "similar to and compatible with" the primary residence. If your home is 80% brick, your garage likely needs to follow suit. We handle the material coordination to ensure the brick, mortar, and roof pitch are indistinguishable from your home.
The Southlake 6,000 Sq. Ft. Sprinkler Rule
Southlake has some of the most rigorous safety standards in North Texas. One critical nuance is the 6,000 sq. ft. sprinkler rule. In many cases, if the total "fire area": which can include the main house, attached garages, and even certain detached structures: exceeds 6,000 square feet, a full fire sprinkler system may be triggered.
Navigating these logistical hurdles is a burden we carry for you. We coordinate directly with city planners and fire marshals to ensure your project stays compliant without unnecessary expenses.

The Master Field Inspection Protocol
At PRO Construction, we operate with a discipline that has earned us a top 1% BuildZoom ranking. We don’t leave "quality" to chance. Every detached garage project we lead follows our Master Field Inspection Protocol.
Before we ever break ground, we verify the following:
- Setbacks & Easements: We confirm exactly where your property lines and utility easements sit. Building over a gas line or too close to a neighbor's fence can lead to forced demolition.
- Site Feasibility: We analyze the soil and slope. In North Texas, our expansive clay requires specific foundation engineering: often involving post-tension slabs: to ensure your structure doesn't shift or crack over time.
- Utility Integration: Are you planning for climate control or a workshop sink? We map out electrical and plumbing runs early to avoid tearing up your yard twice.
- Material Match: We cross-reference the brick lot and shingle manufacturer with your existing home to ensure architectural continuity.
Craftsmanship That Protects Your Investment
When you look at a PRO Construction project, you aren't just looking at a building; you're looking at a partnership between our team and our design partners at The Boomer Group. Every blueprint is reviewed for structural integrity, finish continuity, and long-term performance.
We use high-grade materials, from walnut accents to durable red-brick masonry, and we apply them with a seasoned, detail-driven approach. This means your garage is not just a place to park or store tools; it is a durable extension of your home built to serve you well for years.

Why DFW Homeowners Trust PRO Construction
Since EST. 2001, we’ve built our reputation on honest, steady work. We know that home remodeling in Denton County and Tarrant County can be stressful when communication is unclear or the process is poorly managed. That’s why we emphasize transparent pricing and full-service project leadership from start to finish.
We handle the design coordination, permitting, material scheduling, inspections, and contractor oversight. You get the peace of mind that comes from working with a team backed by Bruce Laing’s 25 years of local experience and trusted supplier relationships with Gus Moreland at First United Bank, Builders FirstSource, ProSource, and Sherwin-Williams.
As a Boomer Group Inc. Company, our commitment is simple: we drive quality home. We are not interested in high-pressure sales. We are interested in building a detached garage that protects your investment and holds up over time.
Key Takeaways for Your Detached Garage Project
- Check the Size: Anything over 120 sq. ft. requires professional permitting.
- Know Your City: Keller and Southlake have specific rules regarding masonry and fire safety that can significantly impact your budget.
- Foundation is Everything: Don’t skimp on engineering. North Texas soil is unforgiving.
- Plan for Long-Term Use: The best detached garages are designed around how you will actually use the space, whether for storage, vehicle protection, a workshop, or future flexibility.
Start a Conversation Today
Building a detached garage is a meaningful investment in your property, your daily function, and your long-term value. You deserve a team that treats that responsibility with care.
If you’re looking for experienced detached garage builders in DFW who value reliability, transparent planning, and sound construction practices, let’s talk. Whether you’re in Keller, Southlake, Flower Mound, Grapevine, Fort Worth, or Denton, we are here to help you move from concept to final inspection with a steady process.
Ready to plan your next step?
Call us at 817-372-0211 or visit our Project Planning page to learn more about our process.
PRO Construction: Driving Quality Home since 2001. A Boomer Group Inc. Company.