
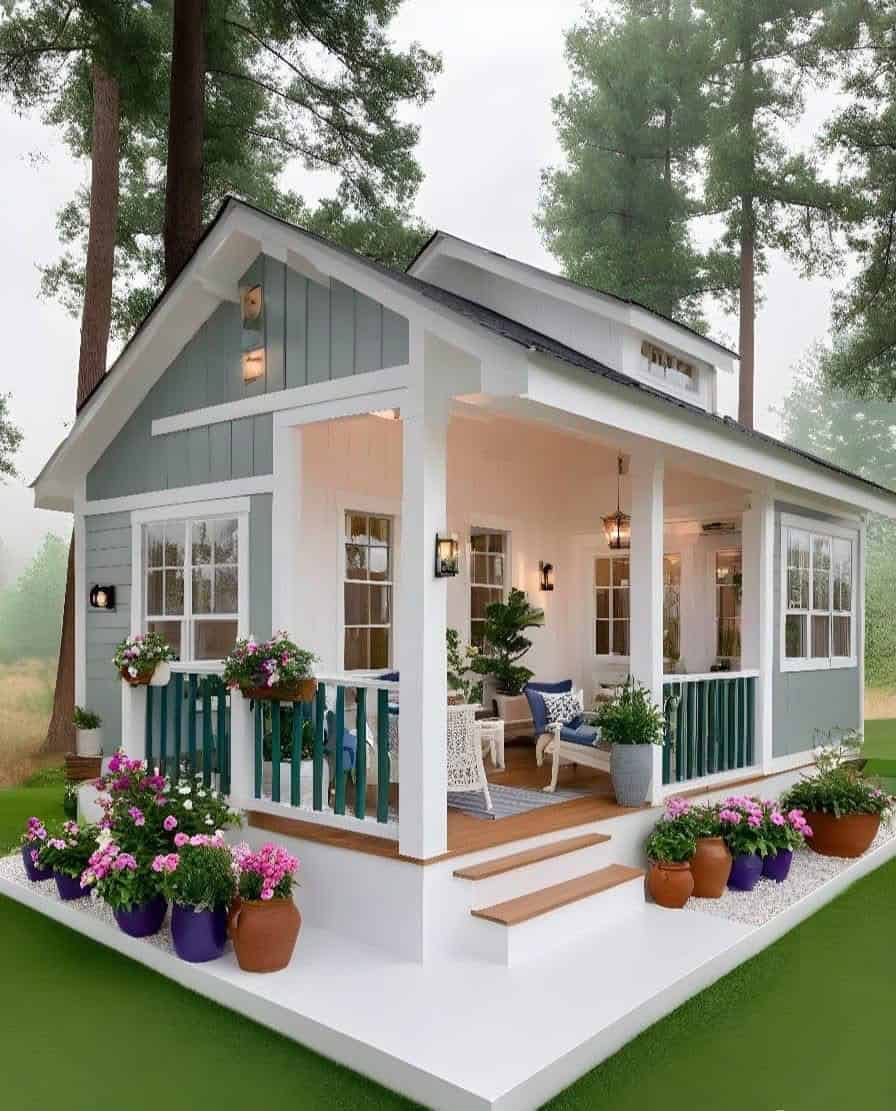
What happens if state lawmakers make ADUs easier in theory, but your city still controls what can actually be built on your lot? Across Tarrant and Denton counties, that is the real question homeowners are facing. The conversation around Accessory Dwelling Units (ADUs), backyard cottages, and mother-in-law suites has become louder, but the risk has not gone away. In Keller, Southlake, Flower Mound, Grapevine, Fort Worth, and Denton, the difference between a durable, permitted build and a costly false start still comes down to local zoning, site feasibility, and disciplined planning.
At PRO Construction, A Boomer Group Inc. Company, we help property owners sort through that complexity before it turns into expensive rework. Bruce Laing brings 25 years of local experience to these conversations, and our job is to protect your investment with clear process, honest guidance, and steady execution. Whether your goal is added flexibility for family, a private work space, or long-term property value, we carry the burden of permitting, coordination, and structural decision-making so you can move forward with more confidence.
The Shifting Legal Landscape of Texas ADUs
For years, the conversation around ADU construction in Texas has been dominated by a push for statewide standards. While the 2025 legislative session brought new momentum, the "North Texas reality" is that local municipal authority still reigns supreme.
Navigating the current rules requires more than a general contractor; it requires a seasoned team that understands how policy, engineering, and local review processes intersect. We are not only evaluating curb appeal. We are evaluating structural integrity and site feasibility from the first conversation. In the DFW Metroplex, expansive clay soil is only one moving variable. Local zoning interpretations can shift just as quickly.
The 120 Sq. Ft. Rule: The Silent Threshold
One of the most common questions we hear at our Keller office is: "When do I actually need a permit?"
Generally, in many North Texas jurisdictions, structures under 120 square feet may not require a full building permit for the shell alone. But once you introduce electrical service, plumbing, HVAC, or a permanent foundation, that limited exemption typically disappears. We have seen homeowners begin with what seems like a simple detached structure, only to discover that the moment it needs real utilities, it enters a very different permitting category. Our team manages that coordination from the first post-tension slab discussion through final inspection so compliance does not become an afterthought.
City Quirks: Navigating the Local "Traps"
Building in North Texas is not a one-size-fits-all endeavor. Each city in our backyard has specific requirements that can make or break a project.
Keller: The Footprint Factor
In Keller, the rules are specific. You are generally allowed a maximum of two structures on your property, and the ADU's footprint must remain below 50% of the primary dwelling's footprint. This is where disciplined custom home building planning matters. We work to keep the design within those limits while still protecting function, circulation, and usable square footage.
Southlake: The SEU and the Sprinkler Rule
If you are planning an ADU in Southlake, TX, be prepared for the Specific Use Permit (SEU) hearing process for standalone structures. Southlake’s "6,000 sq ft sprinkler rule" can also have a meaningful effect on budget and scope. If the combined square footage of all structures on the property exceeds 6,000 square feet, a full fire sprinkler system may be required for the new build. We help homeowners account for those requirements early so the project stays realistic, protectable, and better aligned with final approval.
Denton: The Meter and the Cap
Denton County has its own set of rules. Most notably, Denton often caps ADUs at 800 square feet and typically does not allow separate utility meters. That means the ADU usually must be tied into the existing utility infrastructure, which is not a casual design decision. It requires careful planning, precise load-bearing analysis, and experienced plumbing and electrical coordination.
Flower Mound: Protecting the Canopy
In Flower Mound, it is not only about what you build, but also what you preserve. The town’s tree protection standards mean site feasibility often starts with an arborist-minded review of the lot. We coordinate closely with our design partners so the ADU layout respects the property’s natural constraints while still serving your practical goals.

Finding Your Perfect Fit: ADU Floor Plans at Every Size
The right ADU plan depends on how you need the space to serve your property, your family, and your long-term plans. Below are common size ranges we review with homeowners across Keller, Fort Worth, Southlake, Grapevine, and the broader North Texas Metroplex when balancing comfort, code constraints, and site feasibility.
400 Sq. Ft.
Perfect for a home office or a compact guest suite.

600 Sq. Ft.
Offers a full kitchen, separate bedroom, and laundry—ideal for long-term guests.

800 Sq. Ft. (approx)
A versatile "Cottage" design that provides a balanced living and dining area.

1,000 Sq. Ft.
Our flagship farmhouse design featuring two full bathrooms and a generous master suite.

Technical Excellence: Beyond the Surface
Building an ADU is an exercise in structural discipline. It’s not just a "small house"; it’s a high-performance living space that must harmonize with your existing property.
- Site Feasibility: We analyze soil conditions, drainage patterns, and existing utility capacity. In North Texas, the "post-tension slab" is often the preferred foundation strategy for long-term stability in expansive clay soils.
- Structural Integrity: Whether we are working on a workshop/patio or a complex garage/living space conversion, we prioritize honest, steady work over rushed shortcuts.
- Material Coordination: With Bruce Laing’s 25 years of local experience, we rely on proven supplier relationships to keep high-quality materials, from walnut finishes to red-brick exteriors, moving on schedule and within the transparent pricing we outlined.
The Pro Construction Stress-Free Roadmap
We know construction can feel overwhelming when you are trying to protect both your budget and your property. That is why we follow a methodical, three-step process designed to carry the burden for you.
- Feasibility & Design: We begin with a careful review of your property’s zoning, utility access, and technical constraints. Using detailed blueprints, often featuring "The Boomer Group" brand, we help you evaluate the plan with clarity.
- Permitting & Pre-Construction: We handle the hearings, permit coordination, and documentation, including SEU requirements in Southlake and tree preservation considerations in Flower Mound. You should not have to wrestle with city procedures alone.
- The Build: Our crews, ranked in the top 1% on BuildZoom, execute the plan with precision. From the custom kitchen sliders we installed at 2502 Hillside Ct to careful finish work, we remain on-site, visible, and accountable.
Protecting Your Legacy and Your Budget
Choosing to build an ADU is a significant financial decision. It is about more than extra square footage. It is about protecting family flexibility, preserving structural quality, and strengthening long-term property value. With flexible financing options and a deep commitment to honest craftsmanship, we help make sure the investment is well-planned from the start.
We’ve been "Driving Quality Home" since 2001. PRO Construction, A Boomer Group Inc. Company, is built around clear communication, accountability, and durable work. We also value the local partnerships that help projects move well, including Gus Moreland at First United Bank, Builders FirstSource, ProSource, and Sherwin-Williams. When you work with PRO Construction, you are not simply hiring a builder. You are choosing a seasoned team that understands this structure will affect your family’s future for years to come.

Key Takeaways for North Texas Homeowners:
- Zoning is King: Always verify local city quirks (Keller, Southlake, Denton, Flower Mound) before finalizing a design.
- Structure Matters: Insist on post-tension slabs and professional site feasibility studies.
- Permits are Non-Negotiable: Even for small structures, professional permit coordination prevents future legal headaches.
- The 120 Sq. Ft. Rule: Be wary of electrical and plumbing additions that trigger full permitting requirements.
Let’s Start a Conversation
Are you ready to explore what an ADU could look like on your property? Whether you are still comparing options or preparing for the next step, we are here to help you navigate the process with transparency, local knowledge, and disciplined planning.
Let’s talk. Call 817-372-0211 to start the conversation with PRO Construction.
Frequently Asked Questions (FAQ)
Can I rent out my ADU in Keller or Southlake?
While state laws are trending toward more flexibility, local ordinances in Keller and Southlake often have specific restrictions on long-term vs. short-term rentals. It is vital to check your specific zoning and any HOA covenants.
How much does it cost to build an ADU in North Texas?
Costs vary significantly based on size, utilities, and finishes. For a detailed breakdown of current trends, visit our guide on 2026 custom home building costs.
How long does the permitting process take?
In cities like Southlake, where an SEU hearing might be required, the process can take several months. In Keller, it may be faster. PRO Construction handles the administrative heavy lifting to keep the timeline as efficient and predictable as possible.
What is a post-tension slab, and why do I need one?
A post-tension slab is a concrete foundation reinforced with high-strength steel cables. In North Texas, this is essential to combat the movement of our expansive clay soils, protecting the structural integrity of your ADU for decades.