
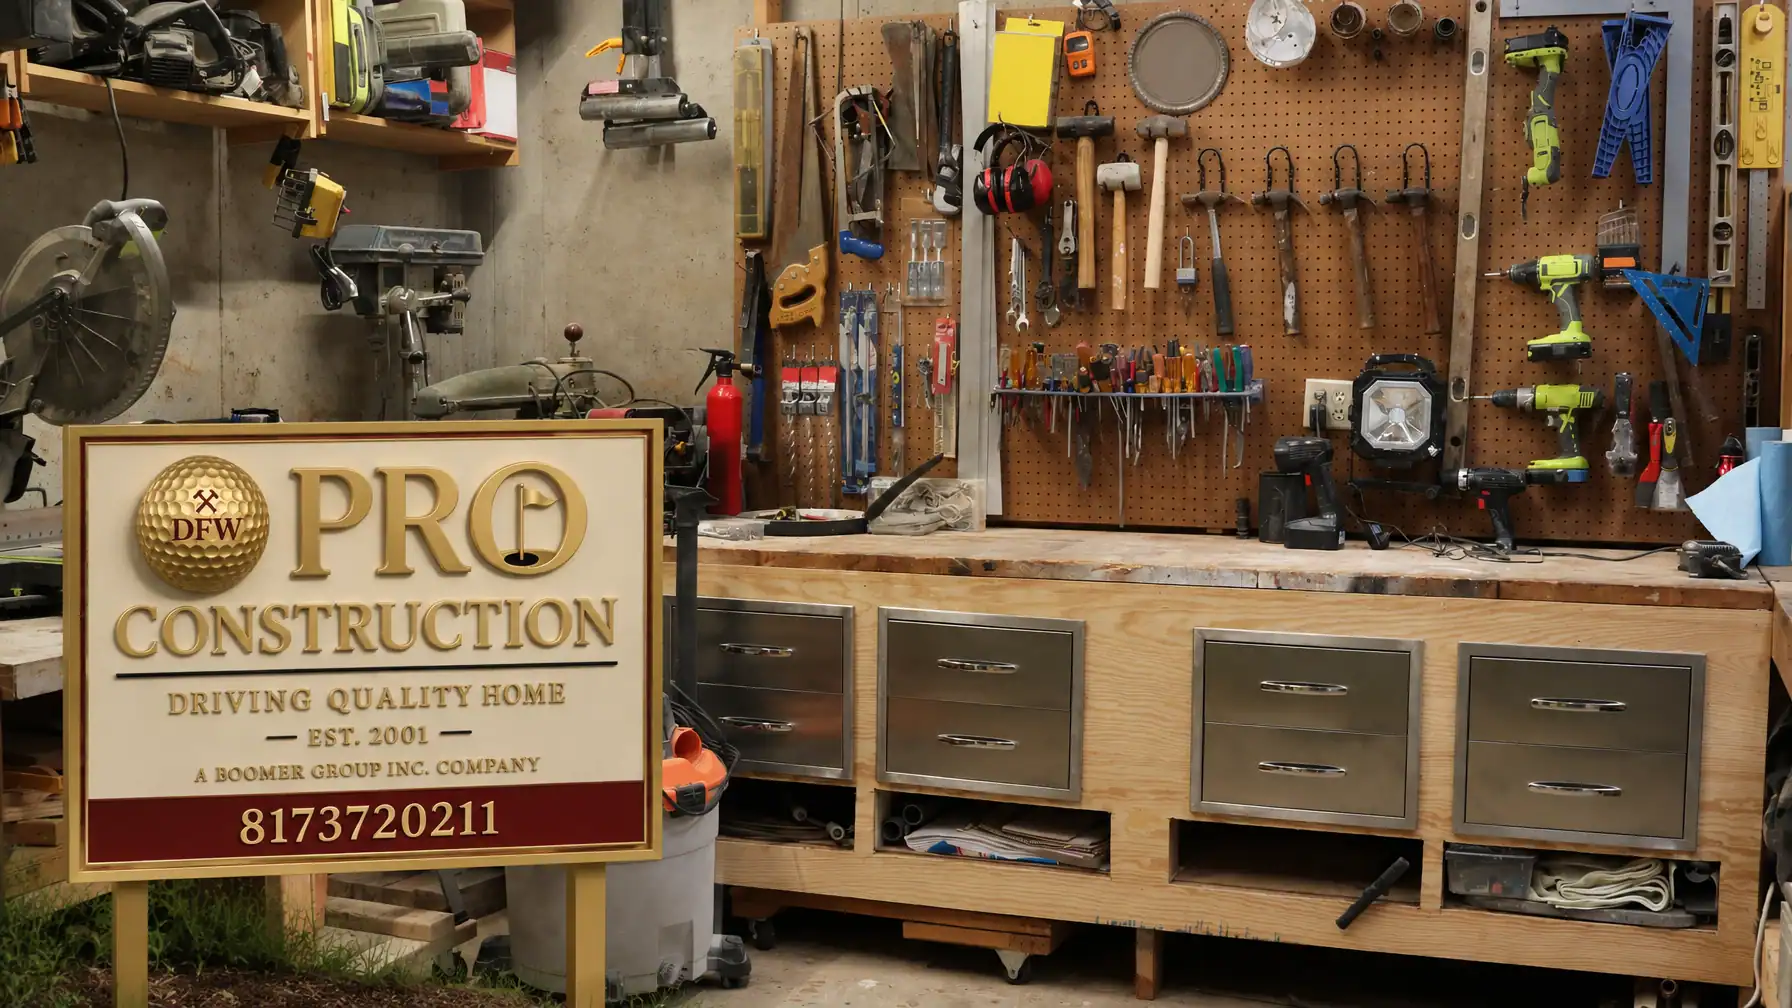
Note: This image was created with AI assistance.
What happens when a garage is expected to house a welder, compressor, lift, dust-control equipment, workbenches, vehicles, and years of tools, but the electrical service, slab, ceiling height, and storage plan were treated as afterthoughts?
The result is often a space that looks complete but does not work safely or efficiently.
A well-designed garage workshop in North Texas homeowners can rely on begins with how you work. Whether you are restoring vehicles in Keller, building furniture in Flower Mound, welding in Fort Worth, or maintaining equipment near Denton, the workshop should be planned around real equipment loads, clear circulation, structural integrity, and future needs.
At PRO Construction, A Boomer Group Inc. Company, we coordinate the design, permitting, construction, inspections, and contractor oversight required for durable residential garages and workshops throughout Tarrant and Denton counties. Bruce Laing brings 25 years of local North Texas experience to that process, helping homeowners think beyond the garage door and plan a structure that protects both their investment and their way of life.
Start With the Equipment, Not the Floor Plan
A workshop layout should follow the equipment list, not the other way around.
Before finalizing plans, identify:
- Welders and plasma cutters
- Vehicle lifts or motorcycle lifts
- Air compressors
- Table saws, planers, and sanders
- Dust collectors and air filtration equipment
- Welding tables and metal storage racks
- Refrigerators, battery chargers, and general receptacles
- Future equipment you may add later
This inventory informs the building footprint, electrical design, slab requirements, ventilation strategy, and clear height.
A small hobby workspace may fit comfortably within an existing garage. A serious automotive or fabrication shop may require a dedicated structure, larger electrical service, reinforced concrete, higher ceilings, and wider doors. Homeowners searching for detached garage builders DFW or custom garage builders DFW should expect these technical questions early in the planning process.
Electrical Planning for Welders, Lifts, and Compressors
Power capacity is one of the most important parts of a garage workshop North Texas project. A new subpanel distributes power, but it does not automatically increase the total capacity of your home’s electrical service.
Our process should begin with a licensed electrician reviewing:
- The existing main service and available capacity
- The nameplate requirements for each major tool
- Which loads may operate at the same time
- The distance between the home panel and workshop panel
- The number and location of future circuits
- Required grounding, GFCI, AFCI, and working clearances
Welders, compressors, lifts, dust collectors, and heating or cooling equipment may require dedicated circuits. Lighting should be placed on separate circuits so a tool-related trip does not leave the room dark.
It is also wise to install a panel with room for future expansion. A workshop that works today but has no capacity for tomorrow’s equipment may require disruptive electrical changes later.
The correct panel size depends on the formal load calculation and the specific equipment. We do not recommend choosing a panel based on a generic rule or online estimate. The electrical design should be coordinated with the equipment manufacturer’s specifications and local code requirements.
Clear Height: Plan for the Equipment You Have Not Bought Yet
Ceiling height affects far more than appearance.
If you are considering a two-post lift, storage rack, overhead door tracks, hoists, or a tall RV garage bay, clear height must be evaluated before the roof structure is finalized. Measure the tallest vehicle, the raised lift position, the equipment’s highest point, and the clearance required for safe movement.
Also consider:
- Roof trusses and structural beams
- Garage door openers and track systems
- Lighting fixtures and ceiling-mounted air cleaners
- Overhead storage
- Sprinkler or mechanical systems, where applicable
- Safe access around raised vehicles and equipment
A workshop should not force you to choose between opening the garage door and raising a vehicle. Future equipment is part of the current design conversation.
For properties with larger vehicles, an RV garage or oversized workshop bay may be appropriate. For properties with broader equipment or storage needs, metal buildings North Texas homeowners use for workshops can offer flexible spans and durable exterior systems when site planning and local requirements allow.

Note: This image was created with AI assistance.
Slab Design and Equipment Anchoring
A workshop floor must support more than parked vehicles. Heavy equipment, concentrated point loads, rolling tool chests, and vehicle lifts all place different demands on the slab.
The design team should coordinate:
- Subgrade preparation and compaction
- Reinforcement and control joints
- Concrete strength requirements
- Slab thickness based on use
- Thickened areas or equipment pads
- Drainage around the building
- Anchor locations and edge distances
North Texas soil conditions can vary significantly, including expansive clay that responds to changes in moisture. A properly planned foundation system helps protect long-term structural integrity and reduces the risk of movement-related problems.
Lift anchors should be installed according to the lift manufacturer’s requirements. That includes minimum concrete thickness, strength, embedment, bolt spacing, and distance from slab edges. The lift location should be established before concrete is placed, not after the workshop is finished.
This same principle applies to welding tables, storage racks, compressors, and other fixed equipment. A clean plan prevents anchors from landing in inconvenient locations or conflicting with reinforcement.
Lighting for Detail Work and Safe Movement
General overhead lighting is not enough for a serious workshop.
Use layered lighting to support different tasks:
- Bright, even overhead fixtures for general work
- High-color-rendering lighting at benches
- Wall-mounted task lighting near tool stations
- Lighting beneath cabinets and shelves
- Dedicated illumination around lifts and vehicle doors
- Exterior lighting near pedestrian doors and driveways
Avoid placing fixtures where a raised vehicle, overhead rack, or open garage door creates shadows over the work area. Lighting should also be easy to maintain, with access planned around tall equipment.
A smart garage may include occupancy controls, separate lighting zones, switched task lights, and integrated charging locations. The objective is not unnecessary complexity. It is dependable control over the space you use every day.
Workbench Layout, Wall Storage, and Circulation
The best storage plan keeps tools visible, accessible, and off the floor.
Begin by dividing the workshop into functional zones:
- Vehicle service and lift area
- Welding or metalworking area
- Woodworking and dust-producing area
- Clean assembly or finishing bench
- Material storage
- Tool charging and small-parts storage
Maintain clear paths between the garage doors, pedestrian doors, electrical panel, workbenches, and major equipment. Keep the required working space around the electrical panel free of cabinets, shelves, and stored materials.
Wall-mounted cabinets, pegboards, French cleats, steel shelving, and vertical lumber racks can preserve floor space. However, overhead storage should not interfere with raised vehicles, lighting, ventilation ducts, or future hoists.
At 6612 Rhea Ridge Dr, the relationship between workshop space and the patio was an important example of how a work area can connect to practical outdoor use. That type of planning can be especially valuable when a workshop also supports a covered patio DFW homeowners use for cleanup, material staging, or outdoor projects.
Ventilation, Welding Fumes, and Dust Control
A closed garage workshop can accumulate fumes, fine dust, heat, and vehicle exhaust quickly.
Ventilation planning may include:
- Local exhaust near welding or plasma-cutting stations
- An exhaust fan sized for the room volume
- Make-up air to prevent excessive negative pressure
- Vehicle exhaust extraction when engines run indoors
- Dust collection ducting for stationary woodworking tools
- Fine-particle air filtration
- Separate storage for flammable or hazardous materials
- Fresh-air paths that do not exhaust toward neighboring properties
Dust control works best when it is designed into the layout. A central collector, short duct runs, sealed connections, and machine-specific pickup points are more effective than relying only on a portable vacuum after dust has spread through the room.
Mechanical systems and specialty exhaust may require additional review. We coordinate those details with the appropriate trades and ask homeowners to confirm requirements with their city before construction begins.
Local Site Planning and Permit Coordination
A garage workshop in Keller may face different site, zoning, architectural, or permitting considerations than one in Fort Worth, Southlake, Grapevine, Flower Mound, or Denton.
Before construction, confirm requirements with the governing city or county for:
- New attached or detached structures
- Setbacks and easements
- Lot coverage and drainage
- Garage height and exterior appearance
- Electrical service and subpanels
- Mechanical ventilation or exhaust
- Structural modifications
- Equipment anchors and slab changes
- Inspections required before walls or ceilings are enclosed
Permit requirements can change by jurisdiction and project scope. We handle design coordination, plan preparation, permit communication, inspections, and trade sequencing so homeowners are not left to manage separate technical conversations.
For related projects, explore PRO Construction’s detached garage services, metal building services, and attached garage options.
Designing Around the Rest of the Property
A workshop should support the property rather than overwhelm it.
At Belaire Drive, planning for a garage and living space demonstrated why circulation, access, and the relationship between the new structure and the existing home matter from the beginning. Similar considerations apply when a garage connects to a home addition in Tarrant County or when a custom home addition in Fort Worth includes dedicated workspace.
Think about driveway approach, stormwater flow, sightlines from the home, exterior materials, and how the building will be used in five or ten years. In some cases, a workshop may also connect to outdoor living North Texas homeowners enjoy throughout much of the year.
Good planning is protective planning.
Key Takeaways
- Design the workshop around actual equipment and realistic future use.
- Have a licensed electrician complete a formal load calculation before selecting panel capacity.
- Separate lighting circuits from heavy equipment circuits.
- Coordinate slab thickness, reinforcement, and lift anchoring before concrete placement.
- Plan clear height around vehicles, lifts, overhead storage, and future equipment.
- Use layered lighting for general safety and detailed bench work.
- Zone the workshop to separate vehicle service, welding, woodworking, storage, and clean assembly.
- Design ventilation and dust control into the building instead of treating them as add-ons.
- Check permit, zoning, setback, drainage, and inspection requirements with your specific city.
- Choose a builder who can coordinate design, engineering, materials, trades, and inspections under one accountable process.
Let’s Talk About Your Workshop
A durable garage workshop begins with honest questions about how you work, what equipment you use, and what the property can support.
PRO Construction brings 25 years of local North Texas experience to garage builds, workshops, home additions, and related structural improvements. We also coordinate with trusted local partners, including Gus Moreland at First United Bank, Builders FirstSource, ProSource, and Sherwin-Williams, when those resources fit the project.
If you are planning a workshop in Keller, Fort Worth, Denton, Southlake, Flower Mound, Grapevine, or another North Texas community, start a conversation with PRO Construction. Call 817-241-1112 to discuss the site, equipment, layout, and next steps.
Honest, steady work protects the space you are building, and the way you plan to use it.
Frequently Asked Questions
How much electrical capacity does a garage workshop need?
There is no single correct size for every workshop. The required capacity depends on the equipment, simultaneous loads, existing home service, feeder distance, and future expansion plans. A licensed electrician should complete the load calculation and size the panel and circuits accordingly.
Can a standard garage slab support a vehicle lift?
Not always. Lift manufacturers specify minimum slab thickness, concrete strength, reinforcement, anchor spacing, and edge clearances. Those requirements should be reviewed before the slab is poured.
Should a workshop have higher ceilings?
Higher ceilings may be necessary for vehicle lifts, tall equipment, overhead storage, hoists, or an RV garage bay. The correct height depends on the equipment and building structure, so it should be established during design.
Do garage workshops require permits?
Many projects require one or more permits, especially when they involve a new structure, structural work, electrical service, mechanical systems, or significant slab changes. Requirements vary by location. Check with the city or county governing your property before work begins.
Can PRO Construction help with the full workshop process?
Yes. PRO Construction coordinates design, engineering, material coordination, permitting, inspections, and contractor oversight for residential garages and workshops across the North Texas area.
Focus keyword: garage workshop North Texas
SEO title: Garage Workshop North Texas: Power, Layout & Storage Planning
Meta description: Plan a garage workshop in North Texas with guidance on electrical capacity, lifts, slab anchoring, lighting, storage, ventilation, clear height, and permits.
Leave a Reply