
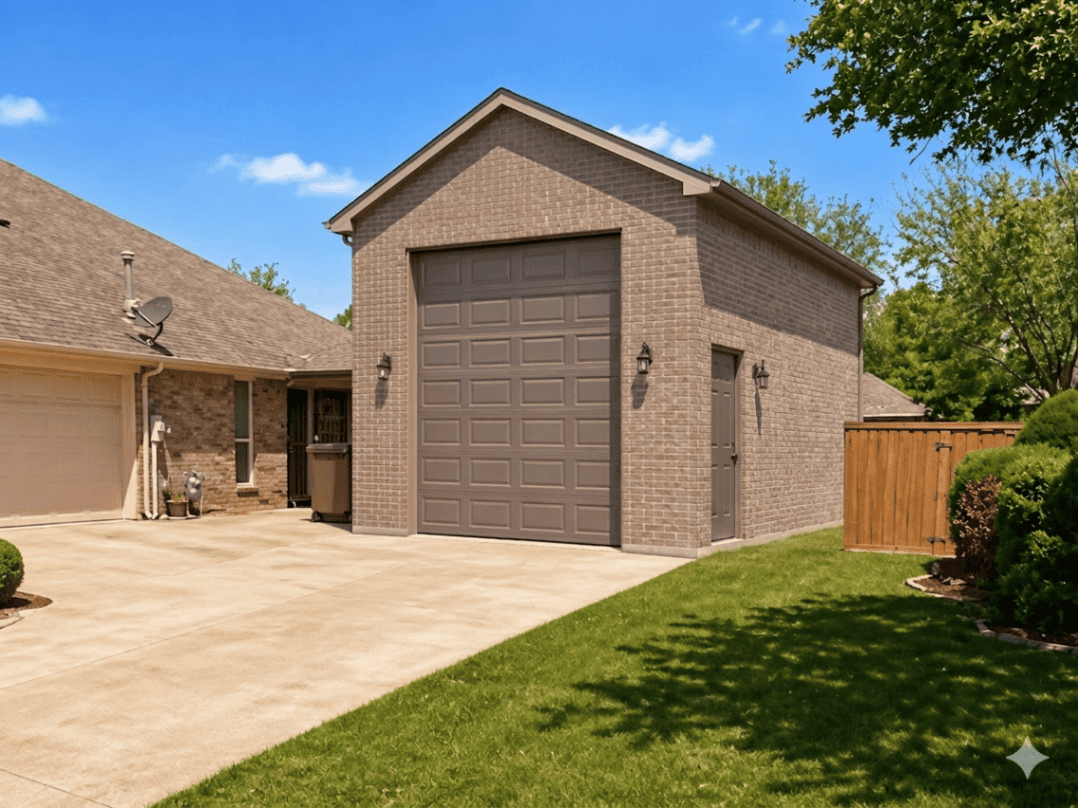
What does a detached garage really need to do for your property: protect valuable vehicles, create organized workspace, improve daily function, and strengthen long-term resale value? In North Texas, that answer has to account for more than size alone. In Keller, Fort Worth, Grapevine, Southlake, Flower Mound, and across Tarrant and Denton counties, a durable garage build depends on sound engineering, site feasibility, drainage planning, and code-compliant design from the start.
At PRO Construction, A Boomer Group Inc. Company, we approach detached garages as permanent, load-conscious improvements, not side structures meant to be figured out as the job goes. Bruce Laing brings 25 years of local experience to that process, and our team carries the burden of design coordination, permitting, material planning, inspections, and contractor oversight so you can move forward with clarity. We also stay closely aligned with trusted local partners including Gus Moreland at First United Bank, Builders FirstSource, ProSource, and Sherwin-Williams to keep projects grounded in practical execution.
If you are comparing detached garage builders in DFW, the goal is not simply to add a building. It is to make a well-planned investment that serves your household now and protects your property for years to come. Here are 10 important considerations before you build.
1. Site Feasibility and the "North Texas Clay" Factor
In Tarrant and Denton counties, the soil isn't just dirt, it’s highly expansive clay. This means your site feasibility study is the most critical first step. A detached garage carries significant weight, especially if you plan on housing heavy machinery or multiple vehicles. We assess the grading and drainage of your lot to ensure that water is directed away from the foundation, preventing the structural shifts that plague many DIY or low-bid projects.
2. The Necessity of Post-Tension Slabs
Many builders might suggest a simple rebar slab to save costs, but for a true luxury build, we prioritize post-tension (PT) slabs. Given our local soil conditions, a PT slab uses high-strength steel cables that are "stressed" after the concrete cures, creating a foundation that is actively compressed and far more resistant to cracking. If you’re planning on installing a two-post lift at a project like our work on 6612 Rhea Ridge Dr, a reinforced, engineered slab is non-negotiable for safety and structural integrity.
3. Navigating Local Zoning and Ordinances
Building a detached structure in Keller is different from building one in Southlake, Grapevine, Denton, or Flower Mound. Each municipality has its own setback rules, height limitations, lot-coverage standards, and accessory-structure requirements. Fort Worth, for example, applies zoning-based limits that can affect square footage, placement, and design approach. As your protective partner, PRO Construction handles permitting, documentation, and coordination with the local jurisdiction so your project moves forward in a compliant, orderly way without placing that administrative burden on you.

4. Architectural Harmony: Seamless Aesthetic Integration
A detached garage shouldn't look like an afterthought; it should look like it was built with the original house. This is where "Practical Luxury" shines. We specialize in matching existing brickwork, siding, and rooflines. Whether it's the specific red-brick texture of a Grapevine estate or the modern stone accents of a Westlake home, we ensure the new structure elevates your property’s curb appeal rather than detracting from it.
5. Engineering for "The Lift": Interior Clear Height
If you are a car enthusiast, you likely want a lift. A standard 8-foot ceiling won't cut it. To accommodate a 4-post or 2-post lift, you typically need a 12-to-14-foot interior clear height. During the design phase with our partners at Boomer Group, we calculate the necessary vertical clearance and load-bearing requirements for the walls to ensure your garage can handle the vertical stack of your collection safely.
6. Climate Control and Mini-Split Systems
Texas summers are unforgiving. A well-built detached garage is more than a shell; it should function as a controlled environment that protects tools, finishes, stored equipment, and the comfort of the people using it. We often recommend high-efficiency mini-split HVAC systems paired with professional-grade insulation and properly sealed doors. That combination helps turn the structure into a usable year-round workspace and a more durable extension of your property.
7. Electrical Infrastructure for the Future
With the rise of electric vehicles (EVs), your new garage should be planned with a dedicated subpanel and room for expansion. We regularly design for multiple 240V circuits, not only for EV charging, but also for air compressors, welders, lifts, and workshop equipment. We have seen too many projects where underbuilt electrical planning becomes an expensive correction later. At PRO Construction, we size the system for present use while keeping future upgrades in view.
8. Multi-Functional Use: Plan Beyond Simple Parking
Many of our clients in Denton and Tarrant counties want a detached garage to do more than store vehicles. It may need to support a workshop, conditioned storage, a hobby area, a home gym, or future finished flex space above the garage where local rules allow. Planning ahead for plumbing pathways, electrical capacity, insulation, stair placement, and structural load requirements during the initial build is far more cost-effective than trying to retrofit those features later.
9. Transparency in Pricing and Management
The biggest fear homeowners have is the runaway budget. Because Bruce Laing brings 25 years of local experience and our team has spent years serving homeowners across Keller and the wider DFW area, we keep pricing and communication transparent from the beginning. We manage material coordination, inspections, scheduling, and contractor oversight so the process stays steady, predictable, and accountable.
10. Protecting Your Financial Legacy
A well-built detached garage is a meaningful investment. In the North Texas real estate market, properties with functional, durable accessory buildings often stand apart because they add usable square footage, organization, flexibility, and curb appeal. Projects like our recent garage and living space expansion on Belaire Drive do more than improve day-to-day living; they can strengthen overall property value. We view that work as stewardship of your home's equity and your long-term legacy.
Why Choose Pro Construction?
We aren't just builders; we are seasoned professionals who live and work in this community. We understand that a home project is a serious personal and financial investment, which is why we lead with transparency, disciplined planning, and clear communication. We also value the local network that helps projects run well, including Gus Moreland at First United Bank, Builders FirstSource, ProSource, and Sherwin-Williams. That steady support, paired with our in-house oversight, helps us protect quality from concept through completion.
Whether you're looking for home additions in Tarrant County or a complex RV garage build, PRO Construction is ready to help you move forward with honest, steady work.
Key Takeaways for DFW Garage Builds
- Soil is King: Always start with a site feasibility study.
- Foundation Matters: Insist on an engineered post-tension slab for North Texas clay.
- Permit Proactively: Don't skip the "red tape", it protects your resale value.
- Think Beyond Parking: Consider HVAC, EV charging, workshop needs, and future flex-space options.
Frequently Asked Questions
Do I need a permit for a detached garage in Keller, TX?
Yes. All detached structures in Keller and most of the DFW Metroplex require a building permit to ensure they meet safety, wind-load, and zoning requirements.
How long does a custom garage build take?
While every project varies, a typical detached garage project: from design and permitting to final inspection: usually takes between 10 to 16 weeks depending on complexity.
Can you match the stone and brick of my 20-year-old home?
Absolutely. We pride ourselves on sourcing materials that match or complement your existing home’s aesthetic to ensure a seamless look.
Let’s talk about your project.
If you’re ready to plan a detached garage that is durable, well-matched to your home, and built with long-term value in mind, start a conversation with us today.
PRO Construction
A Boomer Group Inc. Company
Driving Quality Home
817-372-0211
www.proconstructiontx.com