
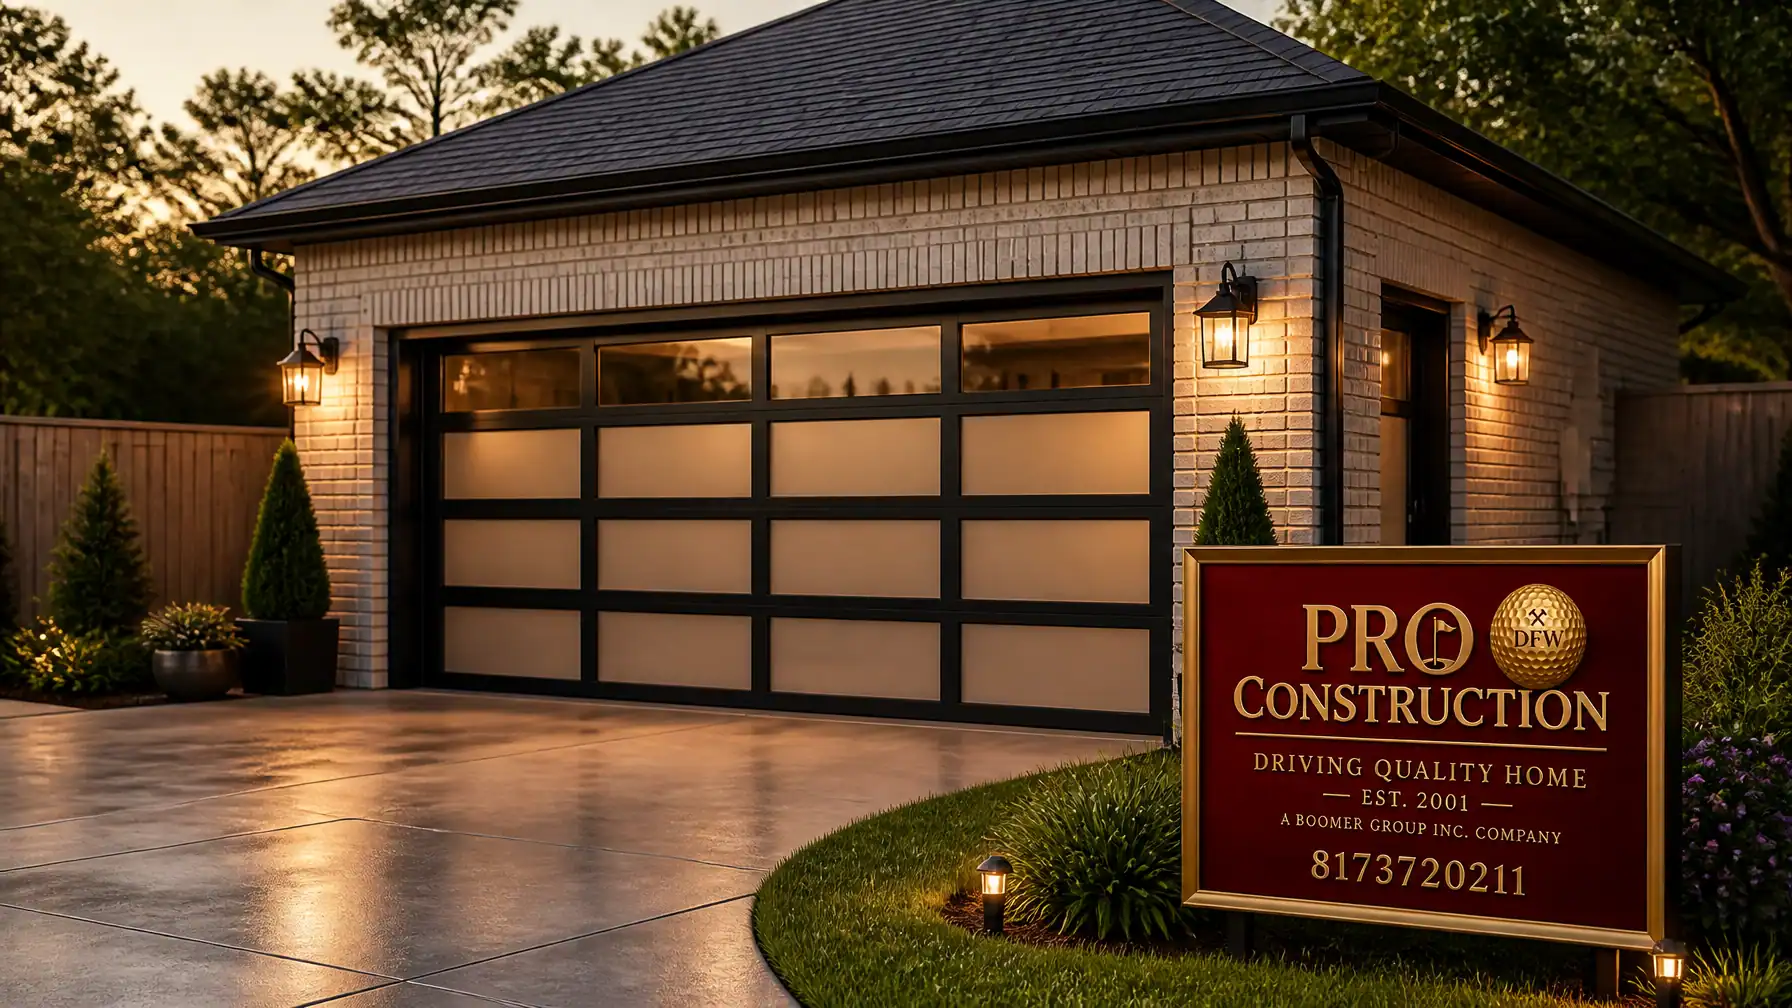
Note: This image was created with AI assistance.
What costs more in Keller: building the right garage the first time, or correcting a poorly planned one after permits, concrete, and framing are already in motion? In North Texas, the answer is usually the rework. A modern garage is no longer just overflow storage. It is a load-bearing part of how your property functions, how your vehicles and tools are protected, and how your long-term resale value is judged in communities across Keller, Southlake, Grapevine, and greater Tarrant County.
At PRO Construction, A Boomer Group Inc. Company, we approach garage construction as a matter of structural integrity, site feasibility, and disciplined planning. Bruce Laing brings 25 years of local experience to projects across Keller, Fort Worth, Denton, Flower Mound, and surrounding areas, and our team has seen firsthand how quickly a simple detached garage can become complicated when zoning, drainage, slab design, electrical demand, and inspections are treated as afterthoughts.
That is why we guide homeowners through the process methodically. If you are considering a smart garage, workshop, or well-planned detached build, these 10 points will help you protect your budget, your timeline, and your property’s future.
1. Site Feasibility and Keller Zoning Codes
Before excavation begins, your property needs a serious site feasibility review. In Keller and across Tarrant County, accessory structure rules are specific, especially when it comes to setbacks, lot coverage, height, and placement relative to the primary home.
We recently managed a project near 6612 Rhea Ridge Dr where feasibility, layout, and permitting were the real first phase of the work. By carrying the zoning and coordination burden ourselves, we helped the homeowner avoid delays that could have stretched for months. Your backyard may feel straightforward. From a code and planning standpoint, it rarely is.
2. The Foundation: Post-Tension Slabs vs. Standard Concrete
North Texas soils expand, contract, and place constant stress on concrete. If your contractor is not discussing post-tension slabs, engineered reinforcement, or drainage strategy, your investment is exposed before the walls even go up. For garages that will hold heavy trucks, lifts, tools, or workshop equipment, structural integrity begins below finished grade. We plan foundations to endure movement, weight, and long-term use, not just to pass a quick inspection.

3. Smart Integration is the New Baseline
By 2026, a smart garage is not a novelty. It is baseline planning. We help homeowners think through connected access control, climate monitoring, lighting automation, security cameras, and smart openers that integrate cleanly with the rest of the home. The goal is not technology for its own sake. The goal is a garage that works harder, protects better, and feels fully connected to your daily routine.
4. EV-Ready Infrastructure: Future-Proofing Your Assets
Even if an EV is not in your driveway today, planning for one now is usually the wiser financial move. Installing dedicated 240V service, load-capable panels, and thoughtful conduit pathways during construction is far less disruptive than retrofitting later. We treat EV-ready infrastructure as part of responsible garage planning so your home stays competitive in Keller and across the wider North Texas market.
5. Multi-Purpose Design and "Flex Space"
Some of the most successful garage projects we complete, including work on Belaire Drive, are designed as true flex spaces rather than simple vehicle enclosures. They may function as a workshop, organized storage zone, hobby space, or conditioned extension of the property. When we plan your build, we look beyond today’s parking needs. A mezzanine, extra panel capacity, reinforced slab zones, or space for a lift can make the structure more useful for years to come and reduce costly changes during construction.

Note: This image was created with AI assistance.
6. Energy Efficiency and the Building Envelope
A detached garage should not become unusable every summer afternoon. We prioritize a durable building envelope with disciplined insulation strategy, proper air sealing, and energy-efficient windows where appropriate. Whether you are protecting tools, preserving materials, or spending long hours in a workshop, temperature control matters. That is why we approach HVAC, insulation, and envelope performance with the same care we bring to a custom home addition.
7. Architectural Matching: Protecting the Aesthetic Legacy
A well-built garage should feel original to the property, not added as an afterthought. We use "Bold Artisan" principles to help new construction align with the brick, trim, rooflines, and proportions of the main residence. We have seen too many detached structures weaken curb appeal because they ignored the home’s established character. At PRO Construction, we focus on seamlessly matching materials and styles so the finished structure protects both appearance and value.

8. Navigating the Permitting and Inspection Gauntlet
A smoother project depends on someone handling the administrative weight with discipline. Permitting, material coordination, inspections, and code documentation are burdens we carry on your behalf. Our top 1% BuildZoom ranking reflects a methodical process built around compliance, communication, and steady oversight, so your garage project is not only attractive, but legally sound and safe.
9. Transparent Pricing: No "Hidden" Surprises
One of the most common problems in residential construction is the vague estimate that becomes a moving target. We provide transparent pricing and clear communication so you understand what is included, from slab engineering to finish selections. Our role is to protect your budget with honest scope definition, steady updates, and flexible financing options when needed.
10. The Value of 25 Years of Local Experience
There is no shortcut for local experience in North Texas construction. Bruce Laing’s 25 years of work in this market inform how we approach soil movement, site planning, permitting expectations, and quality control from start to finish. We also rely on seasoned local partners such as Gus Moreland at First United Bank, Builders FirstSource, ProSource, and Sherwin-Williams to keep projects grounded in dependable materials, financing relationships, and practical execution. When you choose PRO Construction, you are choosing a neighbor committed to honest, steady work.

Note: This image was created with AI assistance.
Key Takeaways for Keller Homeowners:
- Permits are non-negotiable: Building without proper approval in Keller can delay your project and undermine long-term property value.
- Future-proof early: Smart controls, panel capacity, and EV charging are easier and less expensive to plan now than to retrofit later.
- Match the main home: Architectural consistency helps protect curb appeal and resale performance.
- Foundation comes first: In North Texas, soil conditions and slab design have a direct impact on durability.
Let’s Start a Conversation
A smart garage should do more than add square footage. It should protect vehicles, support the way your family lives, and strengthen your property for the long term. Whether you are in Keller, Fort Worth, Grapevine, Denton, or Flower Mound, let’s talk about a build that is well-planned from the first review of the site to the final inspection.
Start a conversation with PRO Construction today.
Call us at 817-372-0211 or visit our gallery to see our recent garage and addition projects.