
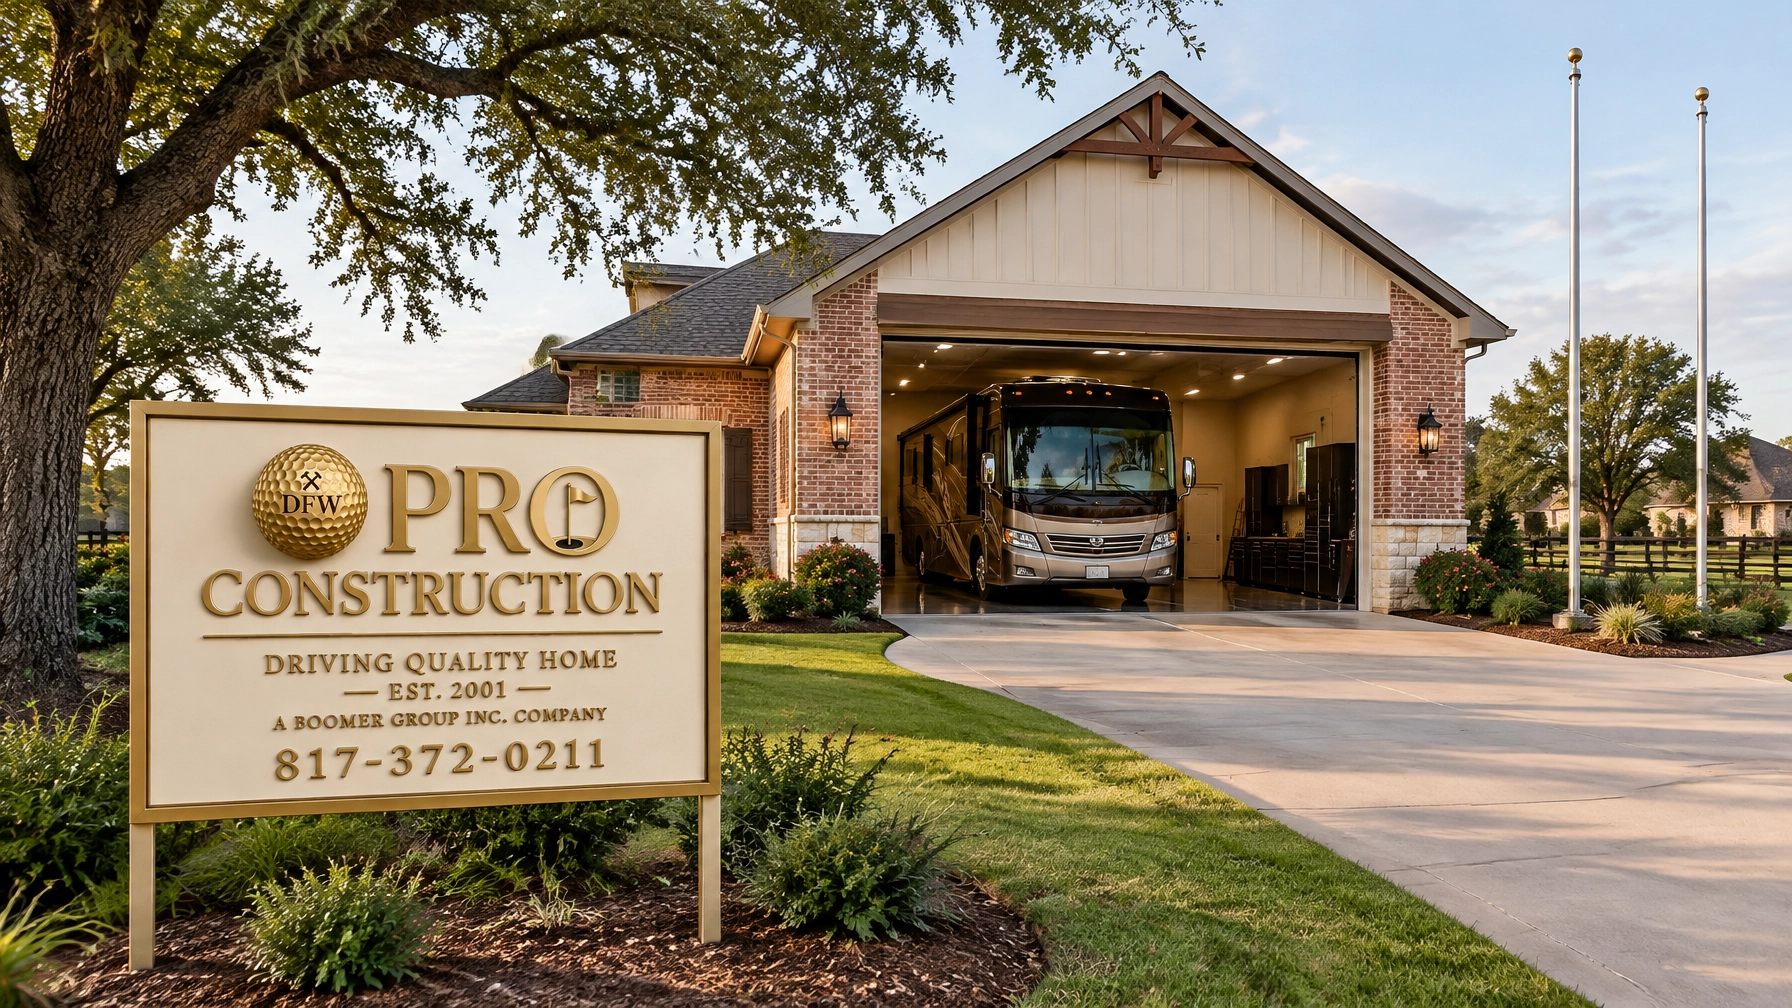
Note: This image was created with AI assistance.
Could your RV clear the garage door once its roof equipment is included? Can you turn into the driveway without striking a gate, tree, or neighboring structure? These questions are easier, and less costly to resolve on paper than after construction begins.
Planning an RV garage North Texas homeowners can actually use starts long before the slab is poured. An RV garage is not simply a taller, deeper version of a standard garage. Its dimensions, access route, foundation, door system, and utilities must work together for your particular vehicle and property. PRO Construction helps North Texas homeowners coordinate those decisions from early site review through construction and inspections. Bruce Laing brings 25 years of local experience to that work.
Key Takeaways
- Plan around the actual RV, including roof-mounted equipment, mirrors, hitch, and any towed vehicle.
- Check the full turning route and site access, not just the garage footprint.
- Have the foundation and structure designed for the project’s site and loads.
- Coordinate the door, utilities, storage, and future uses before finalizing plans.
- Permit, zoning, and inspection requirements vary by location; verify locally with the city.
1. Measure the RV You Have, or the One You Plan to Buy
Start with the vehicle’s manufacturer specifications, then confirm the dimensions of the RV as you use it. A listed height or length may not account for roof air-conditioning units, antennas, satellite equipment, mirrors, an awning, a hitch, or a cargo carrier. If you tow a vehicle, consider whether you want to unhitch outside or park the combination inside.
For a useful planning record, note:
- Overall length, width, and height at the vehicle’s tallest point
- Mirror width and any accessories that extend beyond the body
- Hitch or fifth-wheel configuration, including turning clearance
- The space needed to walk around the RV and reach storage compartments
- Whether slides or exterior equipment need room to operate indoors
A specification sheet from the manufacturer, such as Winnebago’s motorhome specifications, is a helpful starting point, not a substitute for checking your specific vehicle. Build in practical clearance, too. The goal is not merely to squeeze the RV through the opening; it is to enter, park, and move around it comfortably.

Note: This image was created with AI assistance.
2. Test the Route Into the Garage
A garage can fit on a site and still be difficult to use. The approach may require a turn around a fence, gatepost, tree, or neighboring structure. The RV’s wheelbase and overhang affect its path, and a trailer adds another point of movement to consider.
Ask the design team to review the route from the street or driveway to the bay. A scaled site plan or vehicle-swept-path review can help show how the RV will track through turns and where clearance may be tight. Include the driveway slope, gate opening, overhead branches or utilities, and space to correct course if the first approach is awkward.
This is particularly important on established properties in Keller, Fort Worth, Southlake, Grapevine, Flower Mound, and elsewhere across Tarrant and Denton counties, where lot layouts and existing improvements differ. Site feasibility is specific to the property, not just the garage dimensions.

Note: This image was created with AI assistance.
3. Treat the Slab and Structure as a System
A loaded RV places substantial weight on its tires and may apply concentrated forces at jacks or support points. That is why a typical driveway detail should not automatically be assumed suitable for an RV garage.
Foundation design needs to account for the building, intended vehicle use, site conditions, drainage, and soil information as appropriate. A qualified local designer or structural engineer can determine the foundation and structural details for the specific project. Those details may include slab reinforcement, thickened edges, joints, door thresholds, and how the building frame is anchored.
North Texas sites vary, and a foundation approach that suits one property may not suit another. Good planning also considers where water will go, how the finished floor meets the driveway, and whether the approach encourages water to drain away from the building. These decisions support the garage’s structural integrity and help protect the space you are building.

Note: This image was created with AI assistance.
4. Choose the Door and Utilities Early
The RV door is one of the largest and most consequential openings in the building. Confirm the required clear opening, not just the nominal door size, after accounting for the vehicle’s measured height and width. The door tracks, opener, framing, and nearby lighting or storage also need space. Depending on the design and how you plan to use the garage, you may want to compare insulated door options and weather seals.
Think about utilities before construction starts. Consider the lighting you need for parking and maintenance, the location of outlets, and whether you want provisions for battery charging or other equipment. If you are considering water or additional mechanical systems, include those in the early scope so the relevant professionals can assess routing and local requirements. Planning the utility layout early helps avoid awkward additions later.
5. Make Room for Storage and Future Use
The RV may be the main reason for the build, but it is worth planning for everyday function as well. Decide where you will keep hoses, leveling blocks, tools, outdoor gear, and seasonal equipment. Wall-mounted storage, a workbench, shelving, or a dedicated storage zone can help keep the vehicle bay usable.
Then consider how your needs might change. Could you eventually store a different RV with a taller profile? Will the space also serve as a workshop? Would extra lighting, a walk-through door, or carefully planned electrical capacity make the building more adaptable? These questions do not mean overbuilding. They help you decide which flexibility matters enough to include in the design.
Our work on the 6612 Rhea Ridge Dr workshop and patio, and the garage and living-space coordination on Belaire Drive, reflects the value of planning how a structure relates to the wider property and its use.
6. Coordinate Local Reviews Before Committing to a Schedule
Permit, zoning, site-plan, and inspection requirements depend on the project address and scope. Requirements may differ between cities and between properties within the same general area. Confirm them with the responsible local authority before relying on a schedule or assuming a particular layout is allowed.
For reference, the City of Denton’s accessory-structure information, Fort Worth residential permitting information, and Keller’s building-inspection FAQs show why a local check matters. They are examples, not substitutes for confirming requirements for your own property. Verify locally with the city.
Our team coordinates design, permitting, material planning, contractor oversight, and inspections as part of a managed project. We keep decisions and next steps clear, so you know what is being reviewed and what still needs confirmation. When a project includes design or architectural scope, we can coordinate the appropriate professional partners rather than representing those services as performed in-house.
Clear Project Management, Local Coordination
Bruce Laing’s 25 years of local experience informs how we approach site feasibility, structural coordination, and construction across North Texas. PRO Construction works with local partners including Builders FirstSource, ProSource, Sherwin-Williams, and Gus Moreland at First United Bank. A dedicated project manager helps maintain communication and coordinate the work.
For an overview of our detached garage construction or metal building projects, explore our service pages. PRO Construction is A Boomer Group Inc. Company. Our focus is transparent project management and honest, steady work.
Frequently Asked Questions
How much clearance should I leave around my RV?
There is no single clearance that suits every RV or site. Start with the specific vehicle’s dimensions, account for roof equipment and accessories, then plan room to enter, park, and access the areas you use. Confirm the layout with your project team before finalizing the building.
Can I use my existing driveway to access an RV garage?
Possibly, but the route should be checked for turning space, width, overhead clearance, grade, and obstacles. A scaled site review can identify tight turns or access concerns before construction.
Does an RV garage need a specially designed foundation?
The foundation should be designed for the building, site, and intended use. RV weight and concentrated loads are important considerations. Have the appropriate professional determine the foundation details rather than relying on a generic slab assumption.
What permits will I need?
That depends on the city, property, and project scope. Verify locally with the city before setting expectations for permit requirements or timelines.
Start With a Conversation
A well-planned RV garage begins with your vehicle, your property, and a clear understanding of how you want to use the space. If you are considering a project in Keller or elsewhere in Tarrant or Denton County, let’s talk through the site, access, and planning questions together.
Call PRO Construction at 817-241-1112 to start a conversation.
Leave a Reply