
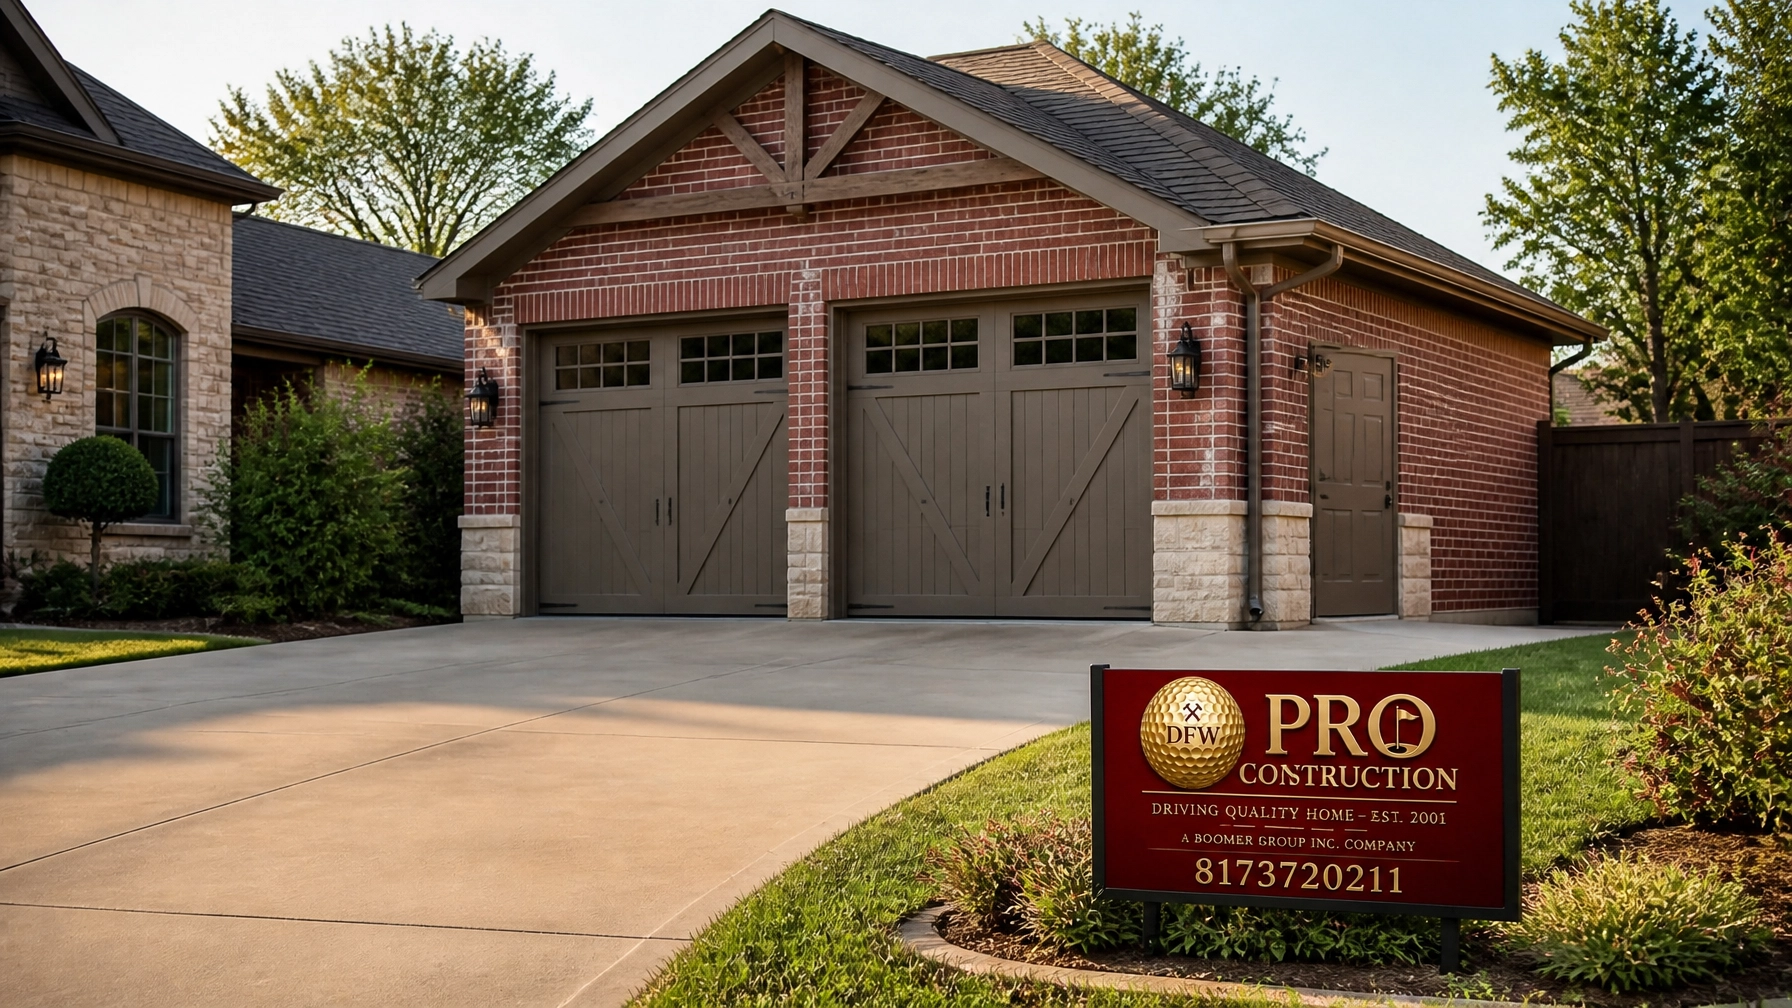
Note: This image was created with AI assistance.
Could the wrong garage location create permitting problems, drainage issues, or expensive changes after construction begins? And will the foundation beneath your new structure remain stable through North Texas heat, drought, heavy rain, and shifting clay soil?
For homeowners searching for detached garage builders DFW, those are not minor planning questions. A stand-alone garage is a structural project, not simply a larger shed with a garage door. It requires site feasibility, careful foundation planning, durable framing, safe electrical coordination, and a design that fits both your property and your long-term goals.
At PRO Construction, A Boomer Group Inc. Company, we help homeowners throughout Keller, Fort Worth, Southlake, Flower Mound, Grapevine, Denton, and surrounding communities plan and build functional residential structures. Bruce Laing brings 25 years of local experience to every project, supported by transparent communication, dedicated project management, and a disciplined construction process.
Key Takeaways
- A detached garage must be evaluated against property lines, easements, drainage, zoning, access, and existing utilities.
- Foundation and slab decisions should account for North Texas soil conditions and the structure’s intended use.
- Door configuration, ceiling height, electrical capacity, insulation, and storage planning should be resolved before construction begins.
- Detached garages provide more separation and design flexibility than attached additions, but they may require additional site work and utility coordination.
- A well-planned garage can protect vehicles and equipment while improving daily function and supporting long-term property value.
Step One: Confirm That Your Site Can Support a Detached Garage
The first question is not, “How large should the garage be?” It is, “Where can it legally and practically go?”
During an initial feasibility review, we consider:
- Property lines and required setbacks
- Recorded utility, drainage, and access easements
- Existing driveways and vehicle turning areas
- Tree locations and grading
- Floodplain or drainage concerns
- Septic systems or private utilities
- Lot coverage and height restrictions
- The relationship between the garage, home, fences, and neighboring properties
A property may have enough open space visually but still lack a suitable building area once setbacks and easements are marked. In some neighborhoods, the garage must remain behind the front building line of the home. Other communities may have specific requirements for exterior materials, height, roof pitch, or lot coverage.
Your jurisdiction matters, too. A property inside the City of Fort Worth, City of Denton, Keller, Southlake, Flower Mound, or Grapevine may follow municipal zoning and permitting requirements. A property outside city limits may be subject to county development requirements, subdivision restrictions, or other recorded limitations.
For example, Denton County construction and operational permit information explains the county’s development and permit processes, while the City of Denton accessory structure information provides guidance for properties within Denton city limits. Fort Worth homeowners should review the city’s residential permit information.
The exact rules depend on the property. We verify them before design decisions become costly.

Foundation and Slab Planning for North Texas Conditions
The garage floor is also the foundation of the structure. It must support vehicles, equipment, wall loads, overhead storage, and any future workshop use without compromising drainage or structural integrity.
A typical detached garage may use an engineered slab-on-grade foundation with thickened edges or footings designed for the site. Depending on soil conditions, grade changes, loads, and local requirements, the design may also involve a post-tension slab, deeper foundation elements, or other engineered solutions.
The right approach depends on factors such as:
- Soil movement and expansive clay
- The weight of stored equipment
- Vehicle size and axle loads
- Finished floor elevations
- Drainage away from the building
- Required reinforcement and anchor connections
- Whether plumbing, electrical conduit, or a floor drain is planned
A garage used only for parking has different requirements from a structure intended for lifts, heavy equipment, a woodworking bench, or a vehicle workshop. Those uses should be identified before the slab is designed.
We also pay close attention to the transition from driveway to garage floor. Poor elevations can allow water to move toward the overhead door during heavy rain. Proper grading, drainage, and door thresholds help protect vehicles, tools, shelving, and stored materials from North Texas weather.
Framing, Roof Design, and Exterior Materials
The framing system should match the garage’s purpose and the appearance of the main home. Wood framing is common for residential detached garages, while engineered beams or specialty framing may be needed for wide openings, high ceilings, or unusual roof loads.
Important design decisions include:
- Wall height and roof pitch
- Rafter or truss configuration
- Clear interior span
- Attic or overhead storage
- Exterior siding, brick, stone, or metal
- Roof material and ventilation
- Window placement and natural light
- Fire-resistance requirements near property lines or other structures
A detached garage does not have to look like an afterthought. Matching brick, trim, rooflines, windows, and architectural details can make the structure feel like a deliberate part of the property.
At the same time, the garage can have its own character. A taller roofline may create useful overhead storage. A side entry can improve daily access. Clerestory windows or strategically placed insulated windows can bring in daylight without sacrificing security.

Choosing the Right Garage Door Configuration
Door configuration affects how you use the garage every day.
Common options include:
One oversized door
A single wide door creates a clean exterior and may provide easier access for larger vehicles, trailers, or workshop equipment. It also requires appropriate structural support over a wider opening.
Two single-car doors
Two doors allow greater flexibility. One bay can remain closed while the other is in use, and the exterior can resemble a traditional two-car garage. This arrangement may also help separate parking from workshop or storage space.
Additional specialty doors
Depending on the site and design, you may consider a side-entry door, service door, or taller opening for recreational equipment. These decisions should be made with the driveway approach, interior clearances, and future equipment in mind.
The best door layout is not always the one that maximizes the number of vehicles. It is the one that supports your actual routine.
Designing Workshop and Storage Flex Space
Many homeowners begin with a need for parking but quickly discover that a detached garage can do more. It can become a controlled, organized place for tools, lawn equipment, bicycles, sports gear, seasonal storage, or a serious workshop.
Before construction, consider:
- Dedicated circuits for tools and equipment
- Task lighting at workbenches
- Wall-mounted storage and shelving
- Insulation and ventilation
- Utility sink locations
- Durable, easy-to-clean finishes
- Compressor or refrigerator space
- Secure storage for chemicals and equipment
- Clear paths around parked vehicles
- Future electrical capacity
If you expect to install a vehicle lift, heavy workbench, welding equipment, or other specialized tools, the structure and slab should be planned accordingly. Retrofitting structural capacity later can be disruptive and expensive.

Note: This image was created with AI assistance.
Detached Garage vs. Attached Addition: What Is Different?
An attached garage addition shares at least one wall, roof system, or foundation relationship with the existing home. That can make utility connections and interior access more convenient, but it also creates more complex tie-in work.
An attached addition may require:
- Connecting new framing to existing load-bearing walls
- Modifying rooflines and flashing
- Matching existing foundation elevations
- Protecting occupied areas during construction
- Relocating windows, doors, or utilities
- Managing the transition between old and new structures
A detached garage is structurally independent, which can simplify certain aspects of the work. It may offer more flexibility in placement, ceiling height, exterior style, and interior use. However, it typically requires its own site preparation, driveway or walkway access, electrical trenching, and possibly longer utility runs.
Detached construction is not automatically easier. It is simply a different type of project.
Our experience includes work across the broader scope of residential improvements, from the workshop and patio project at 6612 Rhea Ridge Dr to the garage and living-space improvements on Belaire Drive. We have also coordinated structural and design considerations on projects such as the custom kitchen and sliding-door work at 2502 Hillside Ct. Each property requires its own feasibility review and construction plan.
Managing Permits, Inspections, and Project Details
Permitting is one of the burdens a professional builder should carry on your behalf. The exact requirements vary by municipality and property, but a detached garage commonly involves a site plan, building plans, foundation information, elevations, and trade coordination for electrical, plumbing, or mechanical work.
We help coordinate:
- Site feasibility and preliminary layout
- Design development and material selections
- Structural and foundation planning
- Permit submission and revisions
- Site preparation and slab construction
- Framing, roofing, and exterior finishes
- Door, electrical, storage, and workshop details
- Required inspections and final completion
The goal is not simply to finish the building. It is to create a durable structure that functions correctly, complies with applicable requirements, and protects your investment.
Why Local Detached Garage Builders in DFW Matter
North Texas is not one uniform building environment. A garage in Keller may face different site constraints from one in Denton or Grapevine. Soil, drainage, setbacks, subdivision covenants, access, and municipal review can all affect the design.
PRO Construction combines local experience with a transparent process and a top 1% BuildZoom ranking. We also work with trusted local partners, including Gus Moreland at First United Bank, Builders FirstSource, ProSource, and Sherwin-Williams, to support financing discussions, material coordination, product selection, and finish planning.
Our approach is steady and practical. We do not treat a detached garage as a standard package. We begin with your property, your vehicles, your equipment, and the way you intend to use the space.
Start a Conversation About Your Detached Garage
A detached garage can protect your vehicles from Texas sun, hail, wind, and weather while giving your property a more useful place for storage, hobbies, and daily work. When it is properly planned, it can also improve curb appeal, functionality, and long-term property value.
If you are considering a stand-alone garage in Keller, Fort Worth, Southlake, Flower Mound, Grapevine, Denton, or another North Texas community, learn more about PRO Construction or start with our residential construction resources.
Let’s talk through your site, your goals, and the right construction path. Contact PRO Construction, A Boomer Group Inc. Company, at 817-241-1112.
Frequently Asked Questions
Do I need a permit to build a detached garage in DFW?
In most cases, yes. Detached garages commonly require building permits, site plans, and inspections. Requirements vary by city, county, zoning district, and property conditions. Confirm the applicable requirements before construction begins.
Can I build a detached garage close to my property line?
Possibly, but setbacks, easements, fire-separation requirements, height limits, and local zoning rules may apply. The structure and its roof overhangs must be reviewed against the specific property regulations.
Is a post-tension slab necessary for a detached garage?
Not every garage requires the same foundation system. The decision depends on soil conditions, structural loads, site grading, and engineering requirements. A qualified builder and engineer should determine the appropriate foundation design.
Is a detached garage more valuable than an attached garage addition?
Value depends on the property and buyer demand. A detached garage can offer more privacy, workshop space, storage, and flexibility, while an attached garage may provide more convenient interior access. Good design and quality construction matter more than choosing one format automatically.
Can PRO Construction build a garage that includes a workshop?
Yes. We can plan workshop and storage needs into the design, including lighting, electrical capacity, insulation, ventilation, shelving, utility areas, and durable finishes. Discuss heavy equipment or specialty tools early so the foundation and framing can support the intended use.
Leave a Reply