
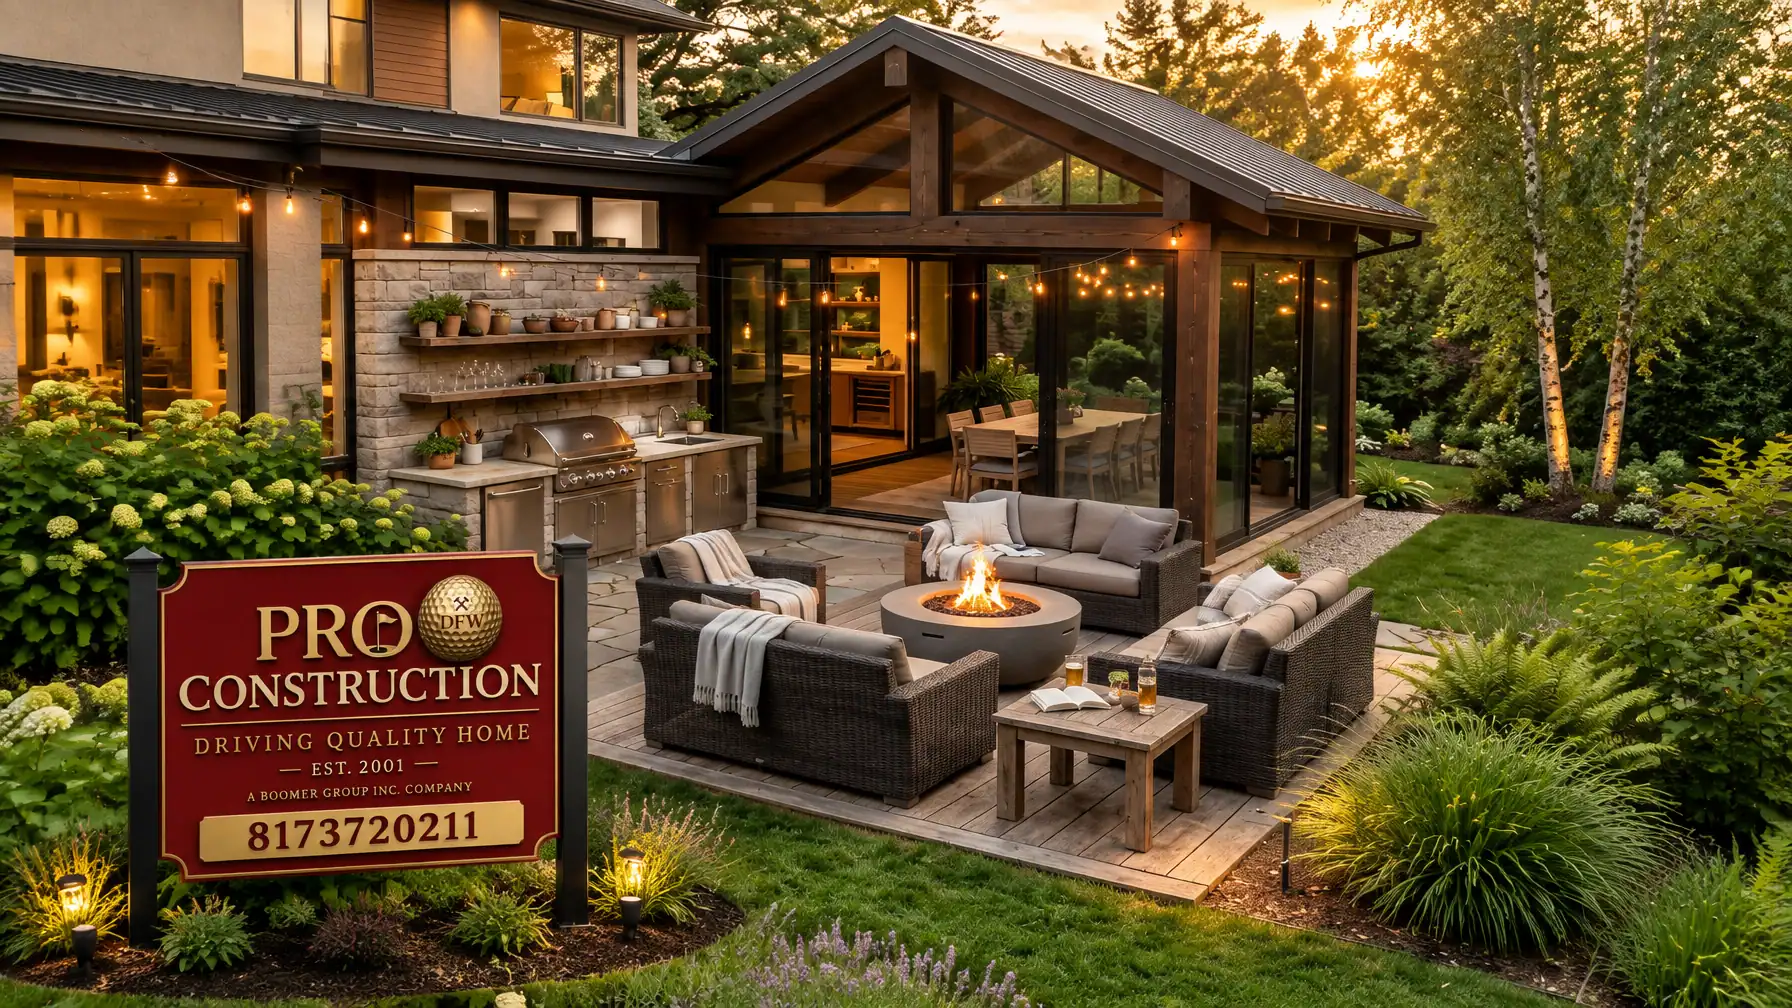
Note: This image was created with AI assistance.
How much of your backyard can you comfortably use when the evening temperature drops, the wind shifts, or smoke begins moving toward the house? A fire feature can make an outdoor space more inviting, but it must be planned around fuel, structure, ventilation, clearances, drainage, and the way people actually move through the patio.
In North Texas, a fireplace or fire pit is not simply a decorative centerpiece. It is a construction decision that affects the patio structure, utilities, materials, roofline, seating geometry, and long-term safety.
At PRO Construction, we help homeowners plan outdoor improvements with those connections in mind. Bruce Laing brings 25 years of local North Texas experience to each project, supported by a dedicated project manager and designer. As A Boomer Group Inc. Company, we coordinate design, material selection, permitting, inspections, and construction oversight so the technical details do not become your burden.
Key Takeaways
- Gas and wood-burning features offer different benefits, limitations, and installation requirements.
- A masonry fireplace needs more than an attractive stone or brick exterior; it requires a properly designed firebox, support, clearances, and venting system.
- Fire pit size should be based on the patio, seating capacity, circulation paths, and safe separation from combustible materials.
- Covered patios require special attention to overhead clearances, ventilation, smoke movement, and whether the appliance is listed for covered use.
- Permit and code requirements vary between Keller, Fort Worth, Denton, Southlake, Flower Mound, Grapevine, and other North Texas jurisdictions. Always confirm the current requirements with the applicable city or fire department.
Gas or Wood: Which Warmth Feature Fits Your Patio?
The first decision is fuel. A wood-burning fireplace creates traditional crackling sound, visible embers, and strong radiant heat. A gas fireplace or fire pit offers convenient control, cleaner operation, and easier integration into many covered patio designs.
Wood-burning fireplaces and fire pits
Wood-burning features require careful planning for sparks, smoke, ash, fuel storage, and seasonal restrictions. An open wood fire also needs greater separation from structures, fences, trees, roof edges, and other combustible materials.
A wood-burning fireplace must have a properly designed firebox and chimney or a listed factory-built system installed according to its instructions. The chimney must be routed and terminated appropriately, with clearance maintained around roof framing, soffits, fascia, and other combustible components.
Wood-burning fire pits are generally better suited to open-air locations rather than directly beneath a roof or enclosed patio. Even where a fire feature may be permitted, burn bans or local fire restrictions can limit when it may be used.
Gas fireplaces and fire pits
Gas features are often easier to control and can be a practical choice for a covered patio. The flame can be turned on or off without hauling wood, and many listed outdoor appliances are designed for integration into patios, seat walls, and fireplace surrounds.
Gas does not eliminate the need for planning. A new gas line commonly requires trade coordination, permit review, pressure testing, and inspection. The appliance must be approved for its intended location, and manufacturer clearances must be followed precisely.
A gas fire pit under a covered patio may still require open sides, ventilation, overhead separation, and protection from wind. The product listing and local requirements control the installation.
Masonry, Stone Veneer, and the Firebox Behind the Finish
A frequent mistake in outdoor fireplace planning is treating the visible veneer as if it were the fireproof structure. Brick, natural stone, manufactured stone, and stucco can all be attractive finishes, but the facing alone does not create a safe firebox.
A durable outdoor fireplace typically includes:
- A properly supported foundation or footing
- A listed metal firebox or correctly constructed masonry firebox
- Noncombustible hearth and surrounding materials
- A compatible flue, chimney, or venting system
- Proper clearances to wood framing and trim
- Flashing and weather protection where the chimney meets the roof
- Access for inspection, cleaning, and future maintenance
The Texas residential chimney and fireplace provisions address masonry fireplace construction, hearths, chimneys, combustion air, clearances, and termination. These provisions are a useful technical reference, but the applicable city amendments and approval process must still be confirmed locally.
The practical lesson is simple: do not design the fireplace around the veneer first. Select the firebox and venting system, establish the clearances, verify structural support, and then choose the masonry finish that complements the home.
That sequencing protects structural integrity and reduces the risk of heat reaching concealed wood framing.
Fire Pit Sizing and Clearance Planning
A fire pit should be sized for the patio, not selected as an isolated object. A feature that looks balanced in a product catalog may overwhelm a compact patio or leave insufficient circulation around the seating.
For planning purposes, consider:
- The outside diameter of the fire pit
- The width of the noncombustible surface beneath it
- The distance from the fire pit to chairs and benches
- Clear walkways behind the seating
- The location of doors, grills, counters, and steps
- Separation from fences, trees, roof edges, and the home
- Access to the gas shutoff or service components
For many residential layouts, primary seating may be comfortable approximately 3 to 5 feet from the edge of a moderate fire pit. That is a design guideline, not a universal code requirement. The appliance manufacturer and the local authority having jurisdiction determine the required clearances.
As a starting point, keep fire features well away from combustible structures and overhead branches until the city requirements and product specifications have been reviewed. The City of Grapevine fire guidance illustrates why local rules matter: requirements can address the appliance type, nearby combustibles, operation, and property conditions.
PRO Construction reviews these constraints during site planning rather than placing the fire pit first and trying to solve clearances afterward.

Note: This image was created with AI assistance.
Seating Geometry Should Support Conversation and Circulation
The best fire feature is one that people can comfortably use. Seating should face the flame without forcing guests into a narrow passage or placing chairs in the primary walking route.
A round fire pit naturally supports circular or semi-circular seating. A rectangular linear burner may work better beside a long seat wall or in front of a fireplace. The shape of the fire feature should relate to the shape of the patio and the furniture arrangement.
We typically look for:
- A clear route from the house to the yard
- At least one unobstructed path around the seating group
- Space to pull chairs back without entering the hot zone
- A direct relationship between the fire feature and the main view
- Comfortable separation between cooking, dining, and lounge areas
A fireplace often benefits from a more structured arrangement, with seating facing the opening and circulation behind or beside the seating. A fire pit invites a more social layout, but it still needs defined boundaries so people do not cross between the flame and the chairs.
At 6612 Rhea Ridge Dr, the relationship between a workshop and patio illustrates the value of planning outdoor areas as part of the property’s broader function. The same principle applies to warmth features: the patio should support the way the space is used rather than simply display a centerpiece.
Gas Lines, Venting, Screens, and Wind
North Texas weather can change quickly. A calm evening may become breezy, sending flame sideways or pushing smoke toward a door, window, or covered ceiling.
Gas line planning should account for:
- The route from the supply point to the appliance
- Pipe sizing and pressure requirements
- Shutoff access
- Protection from impact and weather
- Coordination with electrical and drainage work
- Required testing and inspections
Fireplace venting is equally important. Wood-burning units require a suitable chimney or listed venting system. Gas fireplaces may be vented or designed for outdoor use without a conventional chimney, but that depends on the specific appliance. Never assume that an indoor-rated or decorative unit is appropriate for an exterior covered patio.
Wind guards and tempered glass screens can help stabilize some gas fire pits. They must be compatible with the appliance and installed at the clearances required by the manufacturer. For wood-burning features, tall screens can trap heat and smoke, so their use should be evaluated carefully.
The goal is not to block every breeze. It is to manage wind without interfering with combustion, ventilation, or safe heat dissipation.
Connecting the Fire Feature to a Covered Patio
A covered patio should be designed as one coordinated structure. The roof, posts, beams, ceiling, fireplace, kitchen, lighting, and furniture all compete for space and must work together.
A gas fireplace may be integrated into a covered patio wall if the appliance is listed for that use and the installation maintains required overhead and side clearances. A wood-burning fireplace typically requires a more involved chimney and roof-penetration plan.
Before construction, we evaluate:
- Roof attachment and load-bearing points
- Footings and existing slab conditions
- Post-tension slab concerns
- Roof runoff and drainage
- Chimney termination and flashing
- Combustible beams, soffits, and fascia
- Smoke movement and patio ventilation
- Access for future inspection and service
At 2502 Hillside Ct, the custom kitchen and large sliders demonstrate how indoor and outdoor spaces can be planned as a connected experience. That same relationship matters when placing a fireplace or fire pit. The feature should support movement between the kitchen, sliders, covered patio, and seating area, not create a bottleneck at the transition.

Note: This image was created with AI assistance.
Local Planning Across North Texas
Outdoor living North Texas projects can look similar from one neighborhood to the next, but site conditions and municipal requirements vary.
A patio in Keller may have different review considerations than a project in Fort Worth. Properties in Denton, Southlake, Flower Mound, and Grapevine may also differ in setbacks, fire-feature rules, utility coordination, HOA requirements, or inspection procedures.
We do not promise a universal permit answer. We review the project scope and location, then confirm the applicable requirements with the city or authority having jurisdiction. That approach protects your time and helps keep the design aligned with the actual property.
Our local partners also support the broader planning process. We work with Gus Moreland at First United Bank, Builders FirstSource, ProSource, and Sherwin-Williams for financing conversations, building materials, finish selections, coatings, and color coordination as appropriate.
A Practical Warmth-Feature Checklist
Before approving a fireplace or fire pit concept, ask:
- Which fuel source fits the way the patio will be used?
- Is the appliance listed for outdoor or covered installation?
- What are the manufacturer’s side, overhead, and setback requirements?
- Does the patio need a new footing or structural support?
- How will the gas line, electrical service, and shutoff be coordinated?
- Where will smoke travel under common wind conditions?
- Is the seating far enough away for comfort and safe circulation?
- Can the city and fire department requirements be verified before construction?
- How will the masonry, veneer, hearth, chimney, or venting be maintained?
- Will the fire feature complement the home rather than compete with it?
Start a Conversation About Your Outdoor Living Project in North Texas
A well-designed fire feature can extend the usefulness of your backyard, but the warmth should never come at the expense of safety, comfort, or structural integrity.
PRO Construction brings disciplined planning and 25 years of local North Texas experience to covered patios, outdoor living structures, fireplaces, and related residential improvements. We manage the details from early site review through design coordination, permitting, inspections, and final walkthrough.
If you are considering a fireplace, fire pit, or covered patio in Keller, Fort Worth, Denton, Southlake, Flower Mound, Grapevine, or a nearby North Texas community, start a conversation with PRO Construction.
Call 817-241-1112 to discuss your property and goals. Honest, steady work starts with a clear plan.
PRO Construction
A Boomer Group Inc. Company
Leave a Reply