
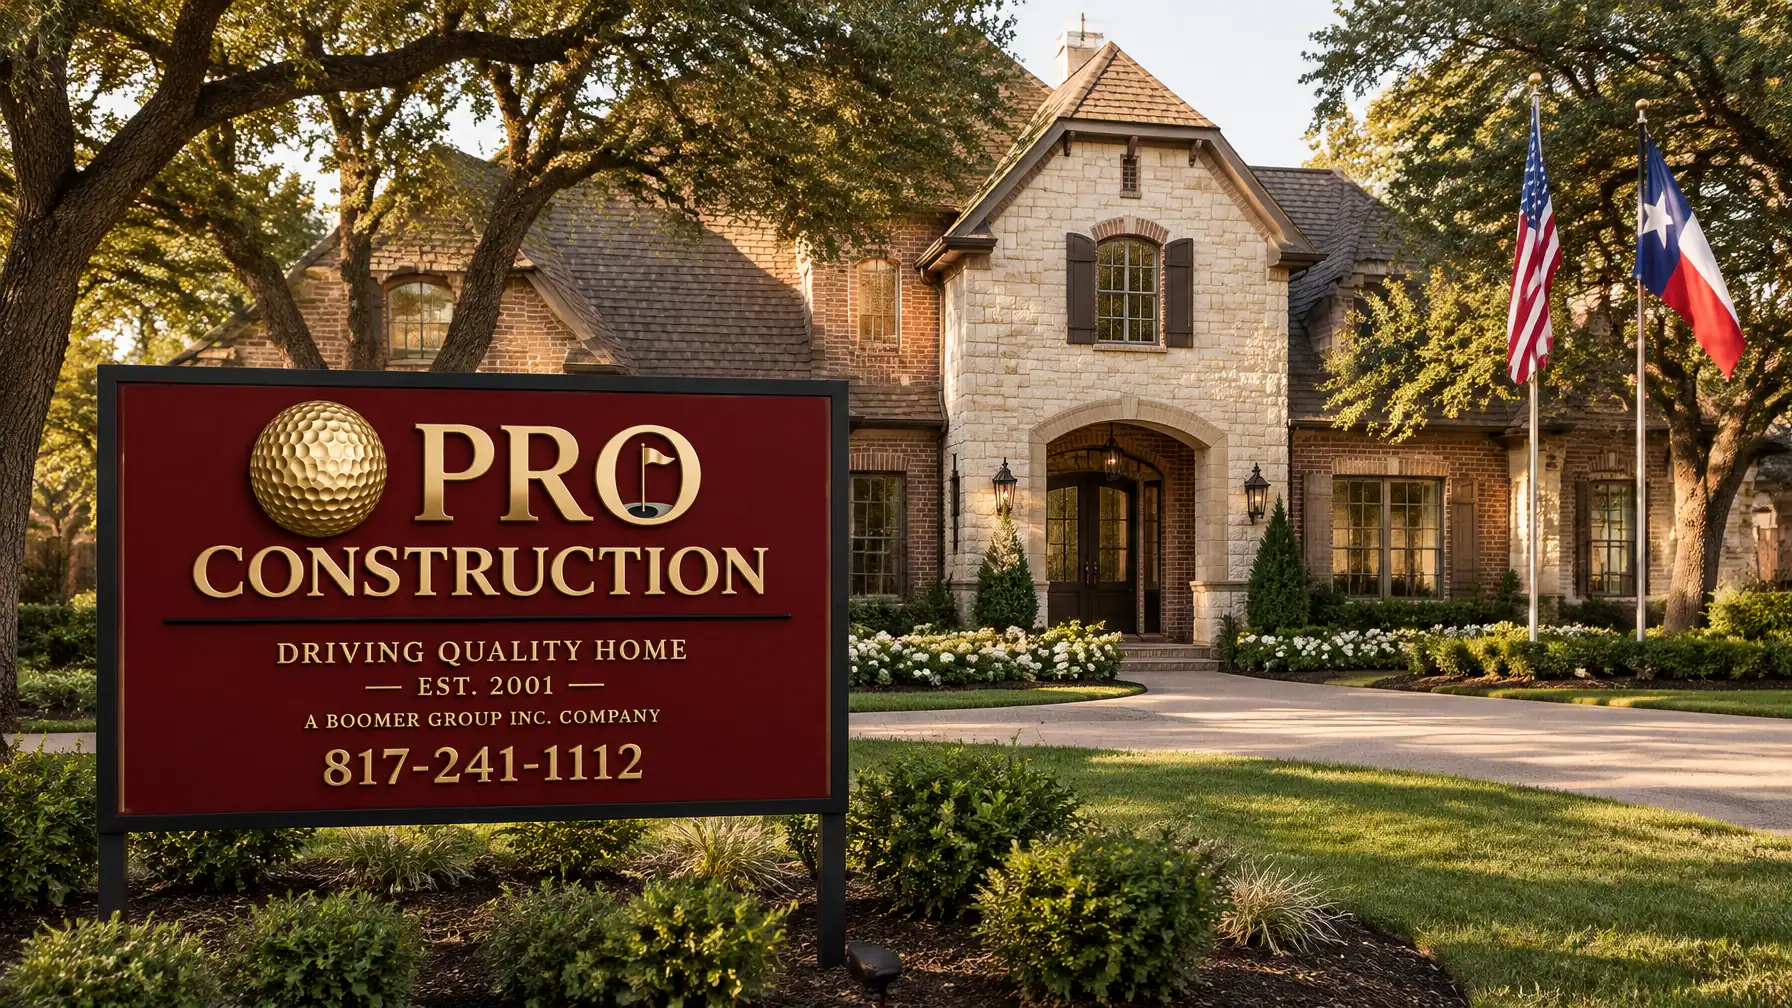
Note: This image was created with AI assistance.
What should you expect from custom home builders Southlake TX when an addition, second story, garage, or outdoor living project has to meet the standards of an established luxury home? Beyond attractive finishes, the work must respect the home’s architecture, the property’s constraints, applicable design requirements, and the structural details that protect your investment.
Southlake’s upscale residential character is visible in its carefully maintained homes and landscapes, from established luxury communities near Town Square to properties across Tarrant County. The city’s proximity to DFW Airport and Highway 114 is part of its appeal, as is access to Carroll ISD. A project in this setting calls for thoughtful planning, not assumptions about what will be approved or how an existing structure can support an expansion.
PRO Construction, A Boomer Group Inc. Company, helps homeowners plan and manage custom building and structural improvements in Southlake and throughout North Texas. Bruce Laing brings more than 25 years of local experience to the process. We coordinate the project with a dedicated project manager and designer, while bringing together the architectural, engineering, and interior-design capabilities the scope requires.
Key Takeaways
- Southlake projects need to account for city zoning and building review, property-specific conditions, and any applicable HOA or community design standards.
- A second-story addition requires structural evaluation of the existing home, including its foundation and load-bearing system.
- Brick, stone, window proportions, rooflines, drainage, and finish details all affect how well an addition belongs with the original house.
- Garage, workshop, attic, and covered-patio plans should be checked for site feasibility before design decisions are finalized.
- Permit, zoning, and review requirements can change; verify locally with the City of Southlake and the property’s HOA.
What Custom Home Builders Southlake TX Should Help You Plan
In Southlake, design quality is not only about selecting premium finishes. It is also about making sure the new work appears considered and cohesive, fits the site, and can be built safely under current requirements.
For properties in an HOA or a community with architectural controls, private design review may apply to additions and exterior improvements. These requirements are separate from City review, so homeowners should confirm the applicable guidelines and submission process with their HOA. The City’s planning and building reviews address applicable zoning, ordinances, and building-code requirements; a private HOA review does not replace a city permit.
Early coordination helps avoid designing a project that later needs significant revisions. We start by understanding your goals and reviewing the home, lot, access, drainage, setbacks, easements, and any known HOA standards. Where design, architecture, or interior scope is needed, our one-stop-shop capability is to coordinate the right professionals and project stages under a clear plan.
Additions That Respect the Original Architecture
A successful addition should feel connected to the home, not like a separate structure attached after the fact. That means considering brick and stone, mortar color, trim, window scale and placement, roof pitch, eaves, and how the new work meets the existing exterior.
Matching materials exactly can be difficult when original products are no longer available. A designer can help select compatible alternatives, while careful detailing at transitions helps the new work read as intentional. Flashing, waterproofing, and drainage matter as much as appearance: a beautiful wall detail will not protect the home if water is directed toward a vulnerable roof or foundation junction.
Explore our home additions page for more on planning an expansion. We coordinate the design and construction steps, communicate scope decisions, and manage trade and inspection schedules so the original home and new work are considered together.
Building Up: Second-Story and Attic Conversions
Building up may preserve outdoor space, but it places new demands on the structure below. Before committing to a second-story plan, the existing foundation, load-bearing walls, beams, framing, and lateral bracing need a professional evaluation. The design team must determine how new loads transfer safely to the ground and whether reinforcement is necessary.
Foundation type is part of that evaluation. In North Texas, some homes have post-tension slabs. These slabs require particular care: do not cut, core, or alter them without locating tendons and following engineering guidance. Structural drawings and a planned construction sequence are essential safeguards, not paperwork to leave until the last minute.
Attic conversions also need more than usable floor area. Headroom, stair access, framing capacity, insulation, ventilation, HVAC capacity, and emergency egress all affect whether the space can function safely and comfortably. Each home is different, and feasibility should be confirmed before finish selections begin.

Note: This image was created with AI assistance.
Garages and Workshops on Larger Lots
A detached garage or workshop can add useful vehicle, equipment, or project space while complementing the main residence. The best location depends on more than available yard area. Setbacks, easements, drainage, access, utility connections, existing trees, and HOA standards can all shape the layout and building form.
Exterior materials and proportions matter, too. Repeating the home’s brick or stone, coordinating the roof profile, and aligning door and window details can help a new structure sit comfortably within the property. Inside, thoughtful planning for lighting, electrical service, ventilation, storage, and work surfaces makes the space more practical from the start.
See our detached garages page for more information about garage planning and construction. Project requirements vary by location and lot. Verify zoning, permits, and any design-review requirements locally before finalizing plans.

Note: This image was created with AI assistance.
Covered Patios Integrated With Pool and Landscape Plans
A covered patio should be planned as part of the home and the yard, not as an isolated roof. Roofline, shade, drainage, lighting, and the transition between indoor and outdoor spaces all affect how the area works. If a pool or landscape project is also planned, coordinate patio placement, walking routes, equipment access, and planting areas early.
An attached patio cover can involve both building and site considerations. Southlake’s permit guidance identifies attached structures and certain accessory structures among work that may require permits. The exact rules depend on the project and property, so check the current requirements directly with the City. Review any HOA guidelines as well.
Learn more about our custom patio covers and how a covered outdoor area can be coordinated with the home.

Note: This image was created with AI assistance.
A Clear Process for a Complex Project
A premium project deserves a disciplined process. Each PRO Construction project has a dedicated project manager and designer to coordinate communication, decisions, and next steps. Our client portal helps keep selections, change orders, invoices, and messages organized and accessible.
We develop the scope and pricing with attention to the details that can otherwise create confusion: inclusions, assumptions, allowances, and how changes are documented. When a project uses GMP pricing, the scope and pricing basis should be clearly defined, with a consistent process for reviewing changes. That discipline helps you understand what is included and how a decision may affect the plan.
Our local partners include Gus Moreland at First United Bank, Builders FirstSource, ProSource, and Sherwin-Williams. Their roles vary by project, but trusted relationships can support coordination for financing conversations, materials, finishes, and selections.
Permits and Design Review: Verify Locally
The City of Southlake publishes residential addition and accessory-building guidelines and a residential submittal checklist. These are useful starting points, but requirements depend on the exact scope and property. Verify permits, zoning, setbacks, fees, and review steps locally with the City of Southlake; confirm private design standards with the applicable HOA.
We help carry the administrative work by coordinating plans, consultant input, submittals, review comments, inspections, and contractor oversight. The goal is a well-planned project with fewer preventable surprises, not a promise that every property follows the same path.
Frequently Asked Questions
Does Southlake require architectural review for every home addition?
City review and private HOA review are separate. The City reviews applicable zoning and building-code requirements, while an HOA or community architectural-control committee may have its own exterior design process. Confirm both for your property before finalizing plans.
Can any home support a second-story addition?
Not necessarily. The existing foundation, framing, load paths, lateral bracing, and utilities must be evaluated by qualified design professionals. The findings determine what is feasible and whether reinforcement or a different approach is needed.
Do I need a permit for a detached garage or covered patio?
Requirements depend on the structure, attachment, size, location, and property conditions. Check the City’s current guidance and verify locally with Southlake before work begins.
What should I consider when matching an addition to a luxury home?
Review brick and stone, mortar, roof pitch, window proportions, trim, eaves, flashing, and drainage. A coordinated design considers those details together so the new construction complements the original house.
How can I get a project conversation started?
Share your goals, property address, and any available HOA guidance or existing plans. We can help identify the early questions to resolve and the professionals or reviews the project may require.
Let’s Talk About Your Southlake Project
Whether you are considering a structural addition, second story, attic conversion, garage, workshop, or covered patio, start with a clear understanding of the home and site. PRO Construction, A Boomer Group Inc. Company, brings Bruce Laing’s 25+ years of local experience and a coordinated project-management approach to residential construction in Southlake and across North Texas.
Let’s talk about your plans. Call 817-241-1112, visit www.proconstructiontx.com, or start a conversation with our team.
Leave a Reply