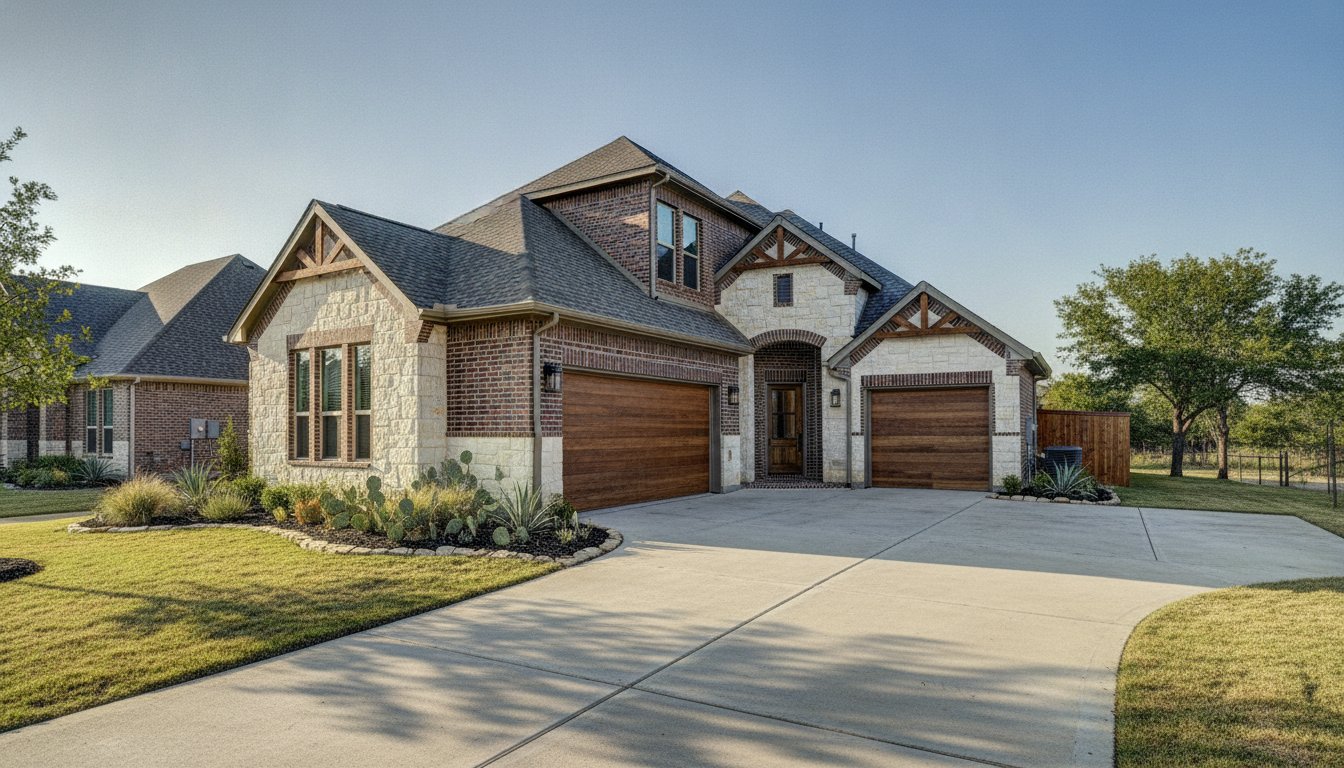
A successful home addition is a structural evolution of your property’s legacy, not just a simple room expansion. When planning home additions Keller TX families often worry about structural integrity and whether a new room will truly match their existing home. You don’t want a “tacked-on” look or the anxiety of removing a load-bearing wall without expert oversight. We understand that your home is your most valuable asset, and expanding it requires a partner who combines seasoned engineering with the warmth of a community-focused builder who values honest, steady work.
This guide shows you how to achieve a seamless expansion while managing the unique challenges of Keller’s “heaving” clay soil and the 2026 average construction costs of $220 to $350 per square foot. You’ll learn how to navigate the $15,000 to $30,000 municipal fee requirements and work with the City of Keller Building Services for a smooth approval process. We’ll walk through the essential steps of design, permitting, and structural engineering to ensure your project increases your property value and provides a stress-free experience from the first drawing to the final inspection.
Key Takeaways
- Learn why Keller homeowners are choosing multi-generational expansions and professional suites over moving in the 2026 market.
- Discover how to choose between conventional room expansions and detached structures like ADUs or custom garages to fit your lifestyle.
- Navigate the technical side of home additions Keller TX with expert insights on foundation matching and current city permitting standards.
- Identify which structural upgrades, such as second master suites, offer the highest return on investment for North Texas properties.
- Understand the “Design-Build” advantage for managing a stress-free project from initial architectural drawings to the final structural inspection.
Expanding Your Footprint: Why Keller Homeowners Choose Home Additions in 2026
Outgrowing your home doesn’t mean you have to leave the neighborhood you love. In Keller, we see families every day who are deeply rooted in their communities but feel the squeeze of a floor plan that no longer fits. Whether it’s the need for a dedicated home office or a suite for an aging parent, home additions Keller TX residents choose today are about preserving a legacy while adapting to new realities. Choosing to expand your footprint is a significant decision that requires a partner committed to honest, steady work. It’s about more than just adding square footage; it’s about honoring the history of your home while preparing it for the next generation.
The 2026 North Texas Housing Landscape
The real estate market in Keller, Southlake, and Colleyville has shifted dramatically in 2026. With limited housing inventory and rising property values, many homeowners find that building out or up is far more cost-effective than the high costs of relocation. We’ve seen a 30% increase in requests for multi-generational living spaces and professional home suites. These aren’t just extra bedrooms. They are high-end functional spaces that reflect a modern North Texas lifestyle. Expanding your current property allows you to stay near your favorite local schools and parks while gaining luxury amenities without the stress of a competitive bidding war on a new house.
In 2026, the most popular additions include:
- In-law suites with private entrances for multi-generational living.
- Second-story master retreats to maximize small lot footprints.
- Detached ADUs for home-based professional studios.
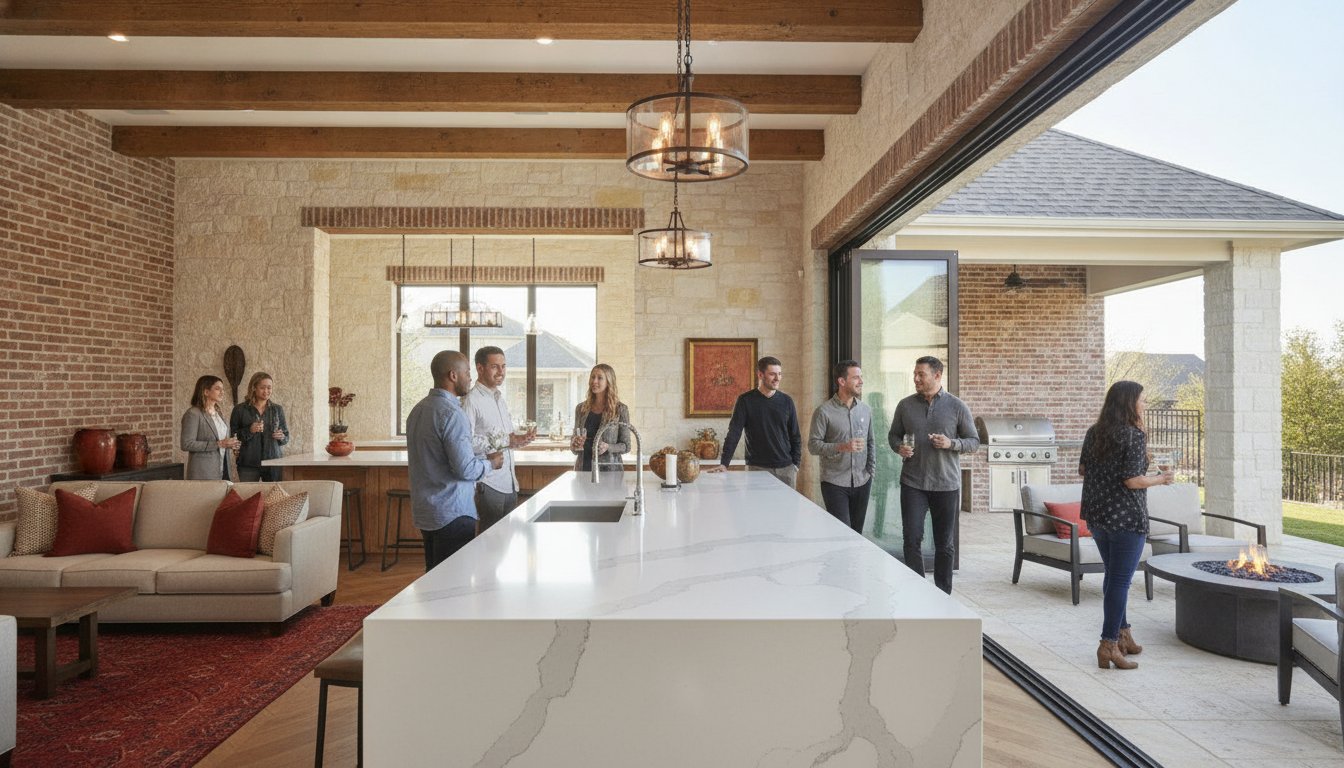
- Expansive kitchen bump-outs for large family gatherings.
Comfort and Function: The Goal of Every Expansion
True comfort comes from a well-planned layout that solves existing flow issues. The process of renovation often reveals that older Tarrant County homes have “dead zones” or disconnected kitchens that don’t support modern family life. When we approach home additions Keller TX projects, we look at how the new structure integrates with the old. Our reliable craftsman approach ensures that your new master suite or garage doesn’t look like an afterthought. We focus on smarter space that improves your daily routine, using our 25 years of seasoned experience to manage the complex structural requirements.
As a top 1% BuildZoom ranked contractor, we prioritize your family’s peace of mind. We manage the heavy lifting of permitting and engineering so you can focus on the excitement of your new space. We believe in building long-term trust through transparency and discipline. This means we treat your home with the same respect as our own, ensuring that every beam and foundation slab is built to last for decades to come.
Types of Home Additions: Matching Your Vision to Your Home’s Structure
Every expansion project starts with a specific need, but the structural path you take depends on your lot size and existing foundation. We specialize in a Design-Build framework that integrates architectural planning with active construction. This approach eliminates the common friction between designers and builders, ensuring your vision stays within budget and meets local codes. For many home additions Keller TX families choose, the goal is a conventional room addition. This might mean extending your kitchen footprint or adding a new master suite. These projects require precise foundation work to ensure the new slab integrates perfectly with your original home, preventing the settling issues common in North Texas clay.
When horizontal space is limited, growing up is the only option. Second-story additions are complex structural feats. We must verify that your current foundation and first-floor load-bearing walls can support the additional weight. This isn’t a task for a general handyman; it requires the technical confidence of a seasoned builder who understands the “heaving” soil conditions in Tarrant County. We also see a high demand for structural outdoor additions. Custom decks and patio covers aren’t just aesthetic upgrades. They are engineered extensions of your living space that must withstand the Texas climate while matching your home’s original architecture.
Accessory Dwelling Units (ADUs) and Guest Houses
ADUs are a top choice for Keller families managing multi-generational living. Whether you need a private space for aging parents or a studio for adult children, these detached structures provide independence without leaving the property. Detached units require independent utility connections and strict adherence to setback requirements. If you’re looking for broader regional insights, you can explore our guide on Home Addition Contractors in Fort Worth to see how these trends are shaping our neighboring communities.
Bump-Outs and Micro-Additions
You don’t always need a massive expansion to change how your home feels. A bump-out can add 50 to 100 square feet to a cramped kitchen or bathroom, providing just enough space for a walk-in pantry or a double vanity. These micro-additions can sometimes be cantilevered, meaning they don’t require a full foundation, though this depends on the structural integrity of your floor joists. Even small changes require a trusted house remodeling contractor to ensure the new roofline blends seamlessly. When vetting a partner, it’s vital to check Keller Structural Requirements to protect your property from poor craftsmanship or permitting errors.
We believe in providing honest, steady work that stands the test of time. If you’re ready to reimagine your space, we’d be honored to partner with you on a design that fits your lifestyle and your lot perfectly.
Navigating the Build: Permits, Foundations, and Keller Structural Requirements
Expanding your home involves deep technical coordination that goes far beyond simple carpentry. In Keller, the success of your project depends on how well you navigate local building codes and the unique geology of North Texas. When planning home additions Keller TX homeowners must account for both the visible architecture and the invisible engineering that keeps a structure safe. This process starts at the ground level. We ensure that every new beam and foundation slab is designed to integrate with your existing home legacy, providing the stability your family deserves through honest, steady work.
Connecting a new wing to an existing house often requires removing exterior load-bearing walls. This is a critical moment in any build. We work with structural engineers to analyze load paths and specify heavy-duty beams that prevent roof sagging or wall cracks. Beyond the bones of the building, we manage the integration of essential systems. The hot Texas climate requires enhanced insulation and properly sized HVAC systems for new square footage. We ensure your electrical panels and plumbing lines are up to the task, preventing future service interruptions or safety hazards.
The Keller Permitting Process
City of Keller building requirements are strict to maintain the high standards of our local neighborhoods. In 2026, municipal fees for impact and permits typically range from $15,000 to $30,000. These are essential pre-construction costs that cover site plan approvals and zoning variances. We handle this entire coordination process from start to finish. Our top 1% BuildZoom ranking reflects our reliability in managing these legalities. We act as your partner at City Hall, ensuring every inspection is passed and every code is met without delaying your project timeline.
Structural Integrity in North Texas Soil
Keller is known for its “heaving” clay soil, which expands and contracts with moisture changes. This movement can be devastating if your new foundation isn’t engineered correctly. Foundation prep is the most important part of your structural renovation. We use comprehensive soil reports to design foundations that withstand these conditions. By matching the new slab to your existing one with precision, we prevent the settling issues that plague poorly planned additions. This technical discipline ensures your expansion looks and feels like it has always been part of the original home. We take pride in our 25 years of experience solving these specific Tarrant County challenges, providing you with a durable, long-lasting space.

Calculating Value: The ROI of Adding Square Footage in North Texas
Investing in home additions Keller TX families plan is a strategic financial move in 2026. While the initial investment for high-quality work ranges from $220 to $350 per square foot, the long-term equity gain often outweighs the cost of relocation. A well-executed expansion doesn’t just provide space. It protects your home’s resale value by ensuring the new structure matches the original architecture perfectly. If an addition looks like an afterthought, it can actually detract from your property’s marketability. We focus on seamless transitions that make the new square footage feel like it was part of the original blueprint.
A second master suite currently offers one of the highest returns on investment in Tarrant County. This is driven by the 2026 trend toward multi-generational living. Buyers are looking for homes that can accommodate aging parents or adult children with dignity and privacy. By choosing structural upgrades like home additions Keller TX residents prefer, you ensure your home stays competitive in the local market. A general room addition is helpful, but a suite with a full bath and walk-in closet adds a level of luxury that commands a premium price.
Master Suites and Kitchen Expansions
These two areas remain the gold standard for functional value. When we expand a kitchen, we often look for Small Kitchen Remodel Ideas that use structural changes to create big impact. Modern additions in 2026 also prioritize universal design. This means including wider doorways and curbless showers that allow you to age in place comfortably. It’s about building a space that works for you today and remains valuable for the next owner who might have different mobility needs.
The Cost of Quality vs. The Price of Shortcuts
Choosing the cheapest bid often leads to expensive structural repairs down the road. Our philosophy centers on honest, steady work that prioritizes durability over quick fixes. We use high-quality materials that meet 2026 domestic standards to ensure your addition stands the test of time. Structural integrity is the best insurance for your home’s equity. To help our community pillars manage this investment, we offer special discounts for teachers, first responders, and military personnel. We want to be your partner in building a lasting legacy for your family.
Ready to boost your equity? Partner with a dedicated construction company to start your structural valuation consultation today.
Partner with Keller’s Trusted Home Addition Specialists
Choosing a partner for your home expansion is about finding a team that values your property’s legacy as much as you do. PRO Construction brings 25 years of seasoned experience to every project we undertake. Unlike transactional directories that simply match you with a list of names, we act as a dedicated partner throughout the entire journey. We focus exclusively on residential structural work, including home additions Keller TX families trust for durability and style. We don’t take on commercial projects or minor handyman repairs. This specialization ensures our expertise remains sharp and our attention stays on the unique needs of local homeowners.
Our “Design-Build” approach is the cornerstone of our service. We handle the architectural design, the complex permitting process, and the heavy construction lifting under one roof. This unified workflow eliminates the stress of managing multiple contractors and prevents costly miscommunications. We take pride in our top 1% BuildZoom ranking, which serves as an objective marker of our discipline and transparency. When you work with us, you aren’t just hiring a contractor; you’re joining forces with a team dedicated to honest, steady work. We manage the start-to-finish coordination so you can focus on the excitement of your new space.
A Neighborly Approach to Construction
We understand that construction happens in the middle of your daily life. Our team prioritizes your family’s peace of mind by maintaining a clean, organized job site and providing clear, consistent updates. We are deeply invested in the local landscape of Keller, Argyle, and Southlake. This sense of civic duty is reflected in our special discounts for teachers, first responders, and military personnel. We believe in giving back to the community pillars who make our neighborhoods strong. Our goal is to build long-term trust through transparency and reliable craftsmanship.
Your Next Steps to a New Space
Starting your journey is simple. During your initial structural consultation, we’ll evaluate your lot, discuss your vision, and analyze your existing foundation’s capacity. We create a detailed roadmap for your project, whether you are planning an ADU or a full-scale custom home construction. We walk you through the logistical solutions for financing and duration so there are no surprises. If you’re ready to expand your living area with home additions Keller TX experts, we’re ready to help. Reach out today to reimagine what your space can become with the right structural guidance.
Build Your Legacy with a Seamless Structural Expansion
Expanding your home is a permanent investment in your family’s comfort and financial future. We’ve explored how home additions Keller TX homeowners choose today solve the pressing need for multi-generational living while navigating strict local building standards. Success requires more than just extra rooms. It demands technical discipline to handle Keller’s expansive clay soil and a design-build approach that ensures your new master suite or ADU matches your original architecture perfectly. This structural evolution allows you to stay in the neighborhood you love while gaining the modern functionality your lifestyle requires.
You deserve a partner who values honest, steady work and understands the unique North Texas landscape. With over 25 years of seasoned industry experience and a top 1% BuildZoom ranking, we take pride in managing every detail from foundation matching to final inspections. We also offer special discounts for the teachers, first responders, and military members who serve our community. This is about building long-term trust and a legacy for your family. Ready to reimagine your home? Partner With a Dedicated Home Addition Expert in Keller to begin your structural consultation. We look forward to helping you build a durable, high-quality space that lasts for generations.
Frequently Asked Questions
Do I need a permit for a home addition in Keller, TX?
Yes, you must obtain a building permit from the City of Keller Building Services for any structural addition. In 2026, municipal fees for impact and permits typically range from $15,000 to $30,000. You’ll also pay a plan-checking fee equal to one-half of the building permit fee at the time of submission. We manage this entire coordination process to ensure your project meets all local safety and aesthetic standards.
How much value does a room addition add to a home in North Texas?
A well-planned addition can significantly increase your property’s market value, often recovering a high percentage of the construction costs. With Keller home addition costs ranging from $220 to $350 per square foot in 2026, the equity gain is driven by the current lack of housing inventory. Master suites and multi-generational spaces are particularly valuable, as they meet the high demand for functional, flexible living areas in Tarrant County.
What is the difference between an ADU and a room addition?
An Accessory Dwelling Unit (ADU) is a detached, self-contained living space with its own kitchen and bathroom, while a room addition is physically integrated into your existing home’s footprint. ADUs are increasingly popular for Keller families who need private guest houses or professional studios. Room additions are better suited for expanding existing kitchens or master bedrooms. Both require specific structural engineering to handle our local soil conditions.
Can I add a second story to my existing Keller home?
You can add a second story if your existing foundation and first-floor walls are engineered to support the extra weight. This requires a comprehensive structural analysis and often a geotechnical soil report to account for Keller’s expansive clay. We specialize in these complex home additions Keller TX projects, ensuring the new level integrates perfectly with your home’s original structural legacy.
How long does a typical home addition project take to complete?
A standard project in 2026 takes approximately five to ten months from initial design to final inspection. The timeline includes four to eight weeks for planning, two to six weeks for permitting, and three to six months for active construction. We provide a steady, predictable pace for your build, managing every phase to avoid unnecessary delays while maintaining our high standards for craftsmanship.
Will my home addition match the existing brick and roofline?
We prioritize a seamless look so your expansion never appears “tacked-on.” Our seasoned craftsmen source materials that match your original brick, mortar, and roofing as closely as possible. We pay close attention to architectural details like roof pitches and trim work. This disciplined approach ensures the new square footage looks like it has always been part of your home.
Do you offer financing or discounts for first responders in Keller?
We provide special discounts for first responders, teachers, and military personnel as part of our commitment to the Keller community. These discounts are our way of saying thank you to the pillars of our local neighborhoods. While we focus on the construction side, we can also discuss various logistical solutions and roadmap options during your initial consultation to help you manage your investment.
How do you handle structural changes like removing load-bearing walls?
Removing a load-bearing wall requires a structural engineer to design a replacement support system, typically using heavy-duty steel or engineered wood beams. We analyze the load paths of your home to ensure the weight is safely redistributed to the foundation. This technical precision is vital for home additions Keller TX families trust, as it prevents sagging or structural failure when creating open-concept floor plans.
Disclaimer
Disclaimer: This material is for informational purposes only. While our automotive search engine optimization (SEO) strategies are designed to improve online visibility and foot traffic, we do not guarantee specific search engine rankings, website traffic volume, or vehicle sales. Search engine algorithms change frequently, and results will vary based on market competition, dealership location, website history, and other factors outside of our control. Case studies or past performance metrics shared in this material are examples of prior success and do not guarantee future results.